This very popular St Laurent model by the 7th hole of the Kings Ridge Championship course. Kings Ridge is a 55+ gated golf community located in the rolling hills of Clermont. The paver brick drive and walkway add to the curb appeal of the home. The large back screen enclosure makes for great entertaining with golf course views. New roof in Dec2014, water heater 2013 and HVAC is 2013. The kitchen has granite composition countertops and white cabinetry.. Home is being sold furnished/ turnkey but some furniture & personal items will not remain. The EZGO golf cart is included in the sale also. New batteries in 2024. The Primary bedroom has a large walk in closet. The washer and dryer remain with home. The Wellington neighborhood has a Capital contribution from the Buyer of $1,350. Kings Ridge is a 55 Plus gated golf community located in the rolling hills of Clermont, FL. Enjoy the Royal life style in the multi-million $ clubhouse with 3 heated pools, spas, tennis & pickle ball courts, billiards, shuffle board, shows, Bingo, cards and clubs galore. The monthly maintenance fees include: lawn maintenance including trimming of shrubs, care of irrigation system & irrigation water, internet, TV & home phone thru Opticaltel , maintenance of roads and outside painting of home every 7 years. Take your golf cart to the Kings Ridge Plaza where you can do your grocery shopping, banking or dine out. Approximately 30 minutes to Disney Parks or Universal Studios.
Sold for $350,000
$350,000
2415 TWICKINGHAM COURT, CLERMONT, FL 34711
3beds
1,871sqft
Single Family Residence
Built in 1998
6,000 Square Feet Lot
$350,500 Zestimate®
$187/sqft
$2,383 Estimated rent
Home value
$350,500
$322,000 - $382,000
$2,383/mo
Zestimate® history
Owner options
List your home for rent
$2,383/mo
Rent Zestimate®
Find your next renter with Zillow Rental Manager. Plus, with online applications, you can quickly screen prospective tenants – for free.
$2,383/mo
Rent Zestimate®
Refinance and save
$2,876/mo
Est. payment
Refinancing to a lower rate could help reduce your monthly payments and save thousands over the life of the loan.
$2,876/mo
Est. payment
Explore your selling options
Work with a Zillow partner agent
Leverage their expertise and Zillow's premium Showcase listings to get your home seen by more buyers.
Get startedList with your own agent
Get your home in front of millions of buyers by listing it on Zillow.
Learn how to do itSell it yourself
Take full control of how buyers see your home on Zillow by listing For Sale by Owner (FSBO).
List your homeWhat's special
Granite composition countertopsGolf course viewsLarge back screen enclosureWhite cabinetry
Zillow last checked:
Listing updated:
Listed by:
Diane Rogers 407-947-6238,
KELLER WILLIAMS ELITE PARTNERS III REALTY 321-527-5111
Bought with:
Regina Cruz, 3280876
KELLER WILLIAMS ELITE PARTNERS III REALTY
Source: Stellar MLS,MLS#: G5097113 Originating MLS: Lake and Sumter
Originating MLS: Lake and Sumter
Facts & features
Interior
Bedrooms & bathrooms
- Bedrooms: 3
- Bathrooms: 2
- Full bathrooms: 2
Rooms
- Room types: Attic, Breakfast Room Separate, Dining Room, Utility Room
Primary bedroom
- Features: Ceiling Fan(s), En Suite Bathroom, Walk-In Closet(s)
- Level: First
- Area: 180 Square Feet
- Dimensions: 15x12
Bedroom 2
- Features: Built-in Closet
- Level: First
- Area: 143 Square Feet
- Dimensions: 11x13
Bedroom 3
- Features: Built-in Closet
- Level: First
- Area: 143 Square Feet
- Dimensions: 11x13
Primary bathroom
- Features: Built-In Shower Bench, Dual Sinks, En Suite Bathroom, Exhaust Fan, Garden Bath, Tub with Separate Shower Stall, Water Closet/Priv Toilet
- Level: First
Balcony porch lanai
- Level: First
- Area: 243 Square Feet
- Dimensions: 27x9
Dinette
- Level: First
- Area: 130 Square Feet
- Dimensions: 10x13
Dining room
- Level: First
- Area: 140 Square Feet
- Dimensions: 14x10
Great room
- Level: First
- Area: 280 Square Feet
- Dimensions: 14x20
Kitchen
- Features: Pantry, Granite Counters
- Level: First
- Area: 120 Square Feet
- Dimensions: 10x12
Heating
- Central, Electric, Heat Pump
Cooling
- Central Air
Appliances
- Included: Dishwasher, Disposal, Dryer, Electric Water Heater, Microwave, Range, Refrigerator, Washer
- Laundry: Electric Dryer Hookup, Inside, Laundry Room, Washer Hookup
Features
- Ceiling Fan(s), High Ceilings, Kitchen/Family Room Combo, Open Floorplan, Primary Bedroom Main Floor, Solid Wood Cabinets, Split Bedroom, Thermostat, Walk-In Closet(s)
- Flooring: Carpet, Tile
- Doors: Sliding Doors
- Windows: Window Treatments
- Has fireplace: No
- Furnished: Yes
Interior area
- Total structure area: 2,844
- Total interior livable area: 1,871 sqft
Property
Parking
- Total spaces: 2
- Parking features: Driveway, Garage Door Opener, Garage Faces Side
- Attached garage spaces: 2
- Has uncovered spaces: Yes
- Details: Garage Dimensions: 20X21
Features
- Levels: One
- Stories: 1
- Patio & porch: Patio, Screened
- Exterior features: Irrigation System, Lighting
- Has view: Yes
- View description: Golf Course
Lot
- Size: 6,000 Square Feet
- Features: City Lot, Landscaped, Level, Near Golf Course, On Golf Course
- Residential vegetation: Trees/Landscaped
Details
- Parcel number: 042326230500063600
- Zoning: PUD
- Special conditions: None
Construction
Type & style
- Home type: SingleFamily
- Architectural style: Florida
- Property subtype: Single Family Residence
Materials
- Block, Stucco
- Foundation: Slab
- Roof: Shingle
Condition
- New construction: No
- Year built: 1998
Details
- Builder model: ST. LAURENT
- Builder name: LENNAR
Utilities & green energy
- Sewer: Public Sewer
- Water: Public
- Utilities for property: BB/HS Internet Available, Electricity Connected, Fiber Optics, Fire Hydrant, Phone Available, Public, Sewer Connected, Sprinkler Recycled, Street Lights, Underground Utilities, Water Connected
Green energy
- Water conservation: Irrigation-Reclaimed Water
Community & HOA
Community
- Features: Buyer Approval Required, Clubhouse, Deed Restrictions, Fitness Center, Gated Community - Guard, Golf Carts OK, Golf, Irrigation-Reclaimed Water, Pool, Sidewalks, Special Community Restrictions, Tennis Court(s), Wheelchair Access
- Security: Gated Community, Key Card Entry, Smoke Detector(s)
- Pet fee: $0 monthly
- Senior community: Yes
- Subdivision: KINGS RIDGE
HOA
- Has HOA: Yes
- Amenities included: Cable TV, Fence Restrictions, Fitness Center, Gated, Golf Course, Handicap Modified, Pickleball Court(s), Pool, Recreation Facilities, Sauna, Shuffleboard Court, Spa/Hot Tub, Tennis Court(s), Vehicle Restrictions, Wheelchair Access
- Services included: 24-Hour Guard, Cable TV, Community Pool, Reserve Fund, Internet, Maintenance Structure, Maintenance Grounds, Manager, Private Road, Recreational Facilities
- HOA fee: $496 monthly
- HOA name: SHARON REED
- HOA phone: 860-754-6677
- Second HOA name: LELAND MANAGEMENT
Location
- Region: Clermont
Financial & listing details
- Price per square foot: $187/sqft
- Tax assessed value: $322,413
- Annual tax amount: $2,203
- Date on market: 5/22/2025
- Cumulative days on market: 36 days
- Listing terms: Cash,Conventional,FHA,VA Loan
- Ownership: Fee Simple
- Total actual rent: 0
- Electric utility on property: Yes
- Road surface type: Paved
Price history
| Date | Event | Price |
|---|---|---|
| 7/28/2025 | Sold | $350,000-2.8%$187/sqft |
Source:  Stellar MLS #G5097113 Report a problem Stellar MLS #G5097113 Report a problem | ||
| 6/27/2025 | Pending sale | $359,900$192/sqft |
Source: Stellar MLS #G5097113 Report a problem | ||
| 5/23/2025 | Listed for sale | $359,900$192/sqft |
Source: Stellar MLS #G5097113 Report a problem | ||
Public tax history
| Year | Property taxes | Tax assessment |
|---|---|---|
| 2025 | $2,230 +1.2% | $175,060 +2.9% |
| 2024 | $2,203 +2.4% | $170,130 +3% |
| 2023 | $2,151 +3.6% | $165,180 +3% |
| 2022 | $2,077 +6.2% | $160,370 +3% |
| 2021 | $1,956 +1.1% | $155,701 +1.4% |
| 2020 | $1,936 -1.5% | $153,552 +2.3% |
| 2019 | $1,966 +4.7% | $150,100 +1.9% |
| 2018 | $1,878 | $147,302 +2.1% |
| 2017 | $1,878 +2.1% | $144,273 +2.1% |
| 2016 | $1,839 +0.9% | $141,306 +0.7% |
| 2015 | $1,824 +0.5% | $140,324 +0.8% |
| 2014 | $1,815 +6.1% | $139,211 +1.5% |
| 2013 | $1,711 +2% | $137,154 |
| 2012 | $1,678 -9.2% | $137,154 -6.8% |
| 2011 | $1,848 -5.1% | $147,089 -2.6% |
| 2010 | $1,948 -7.6% | $151,061 -5.8% |
| 2009 | $2,107 +0.2% | $160,321 +0.1% |
| 2008 | $2,103 -9.2% | $160,161 +3% |
| 2007 | $2,315 -6.6% | $155,497 +2.5% |
| 2006 | $2,479 +2.2% | $151,705 +3% |
| 2005 | $2,426 +3.2% | $147,287 |
| 2004 | $2,349 -0.6% | -- |
| 2003 | $2,363 +1% | $140,332 +0.9% |
| 2002 | $2,339 +5% | $139,032 |
| 2001 | $2,228 +4.1% | $139,032 +2.9% |
| 2000 | $2,141 | $135,132 |
Find assessor info on the county website
Neighborhood: 34711
Nearby homes
- $348,5003 bd2 ba1.8k sqft2413 Twickingham Ct, Clermont, FL 34711Off Market
- $349,9003 bd2 ba1.8k sqft2417 Twickingham Ct, Clermont, FL 34711Off Market
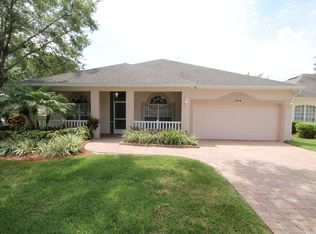
- $439,9003 bd2 ba2.1k sqft4010 Hammersmith Dr, Clermont, FL 34711For Sale

- $388,5003 bd2 ba2k sqft2411 Twickingham Ct, Clermont, FL 34711Off Market

- $351,7003 bd2 ba1.7k sqft2414 Twickingham Ct, Clermont, FL 34711Off Market
- $342,1003 bd2 ba1.7k sqft4012 Hammersmith Dr, Clermont, FL 34711Off Market
- $332,1002 bd2 ba1.9k sqft2416 Twickingham Ct, Clermont, FL 34711Off Market
- $335,1003 bd2 ba1.7k sqft2412 Twickingham Ct, Clermont, FL 34711Off Market
Nearby schools
GreatSchools rating
- 7/10Lost Lake Elementary SchoolGrades: PK-5Distance: 1.5 mi
- 6/10Windy Hill Middle SchoolGrades: 6-8Distance: 0.6 mi
- 5/10East Ridge High SchoolGrades: 9-12Distance: 2.3 mi
Get a cash offer in 3 minutes
Find out how much your home could sell for in as little as 3 minutes with a no-obligation cash offer.
Estimated market value
$350,500
Get a cash offer in 3 minutes
Find out how much your home could sell for in as little as 3 minutes with a no-obligation cash offer.
Estimated market value
$350,500
- Florida
- Lake County
- Clermont
- 34711
- 2415 TWICKINGHAM COURT
Nearby cities
Nearby zip codes
Other Clermont Topics
