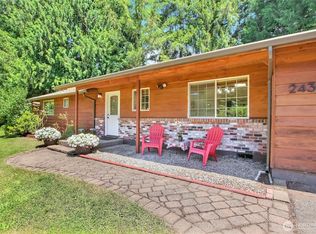
Rare opportunity in sought-after Somerset Hill! Ideally located just minutes from South Puget Sound Community College and 10 minutes from The Evergreen State College, this expansive 5-bedroom + den, 3 full bath rambler offers exceptional flexibility for homeowners seeking passive income, multi-generational living, or house-hacking opportunities. The walkout lower level features its own private entrance, full kitchen, living area, bedrooms, and bath—creating an ideal setup for long-term rental income, student housing, or extended-stay guests. With a consistent demand for housing near the college, this property presents a unique opportunity to offset your mortgage while maintaining privacy and separation between living spaces. The thoughtfully designed floor plan provides two complete living areas, multiple gathering spaces, and ample room for occupants on both levels. The main level showcases vaulted ceilings, large picture windows, abundant natural light, and a spacious primary suite complete with a soaking tub, separate shower, and skylight. Backing to a peaceful greenbelt and Percival Creek, the home offers a serene setting rarely found this close to schools, shopping, and amenities. Homes with this combination of size, location, privacy, and income-producing potential rarely become available in Somerset Hill. Whether you’re an investor, owner-occupant, or looking for a smart way to reduce monthly housing costs, this property offers a wealth of possibilities.
Sold
Zillow last checked:
Listing updated:
Bought with:
Ed Warnock, 27823
Group 7 Inc., Real Estate Serv
Source: NWMLS as distributed by MLS GRID,MLS#: 2501573
Price history
| Date | Event | Price |
|---|---|---|
| 8/9/2026 | Sold | $550,000-4.3%$194/sqft |
Source:  NWMLS as distributed by MLS GRID #2501573 Report a problem NWMLS as distributed by MLS GRID #2501573 Report a problem | ||
| 7/6/2026 | Pending sale | $575,000$203/sqft |
Source: NWMLS as distributed by MLS GRID #2501573 Report a problem | ||
| 6/28/2026 | Price change | $575,000-4%$203/sqft |
Source: NWMLS as distributed by MLS GRID #2501573 Report a problem | ||
| 5/21/2026 | Price change | $599,000-7.8%$212/sqft |
Source: NWMLS as distributed by MLS GRID #2501573 Report a problem | ||
| 5/11/2026 | Price change | $650,000-3%$230/sqft |
Source: NWMLS as distributed by MLS GRID #2501573 Report a problem | ||
| 4/25/2026 | Price change | $670,000-2.9%$237/sqft |
Source: NWMLS as distributed by MLS GRID #2501573 Report a problem | ||
| 4/2/2026 | Listed for sale | $690,000+113.3%$244/sqft |
Source: NWMLS as distributed by MLS GRID #2501573 Report a problem | ||
| 9/15/2016 | Sold | $323,500-3.4%$114/sqft |
Source: NWMLS as distributed by MLS GRID #975811 Report a problem | ||
| 8/17/2016 | Pending sale | $335,000$118/sqft |
Source: Van Dorm Realtors #975811 Report a problem | ||
| 7/13/2016 | Listed for sale | $335,000+54.4%$118/sqft |
Source: Van Dorm Realtors #975811 Report a problem | ||
| 5/21/2004 | Sold | $217,000$77/sqft |
Source: NWMLS as distributed by MLS GRID #24028421 Report a problem | ||


Get a cash offer in 3 minutes
Find out how much your home could sell for in as little as 3 minutes with a no-obligation cash offer.
Estimated market value
$545,800
