Skip main navigation
Sold
  • $608,000

    2415 W 14th St, The Dalles, OR 97058

    4beds
    2,498sqft
    Residential, Single Family Residence
    Built in 2020
    6,969 Square Feet Lot
    $608,000 Zestimate®
    $243/sqft
    $2,845 Estimated rent

    Home value

    $608,000

    $578,000 - $638,000

    $2,845/mo

    Zestimate® history
    Loading
    Loading...

    Owner options

    List your home for rent

    $2,845/mo

    Rent Zestimate®

    Find your next renter with Zillow Rental Manager. Plus, with online applications, you can quickly screen prospective tenants – for free.

    Learn more

    $2,845/mo

    Rent Zestimate®

    Refinance and save

    $3,745/mo

    Est. payment

    Refinancing to a lower rate could help reduce your monthly payments and save thousands over the life of the loan.

    See today's rates

    $3,745/mo

    Est. payment

    Explore your selling options

    Work with a Zillow partner agent

    Leverage their expertise and Zillow's premium Showcase listings to get your home seen by more buyers.

    Get started

    List with your own agent

    Get your home in front of millions of buyers by listing it on Zillow.

    Learn how to do it

    Sell it yourself

    Take full control of how buyers see your home on Zillow by listing For Sale by Owner (FSBO).

    List your home

    What's special

    Mountain bikingTasteful finishes throughoutOpen floor planBeautiful engineered wooden floorsBonus office spaceNewer stainless steel appliancesBonus storage space

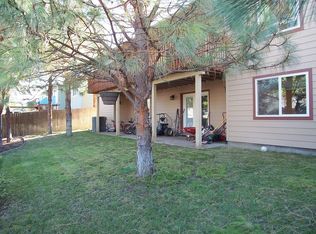
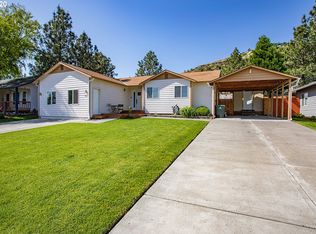
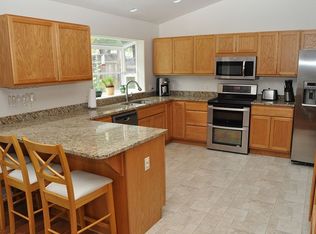
    Welcome to this stunning modern farmhouse in the desirable Westside neighborhood of The Dalles, OR. With 4 beds and 2 baths, this charming home features an open floor plan, natural light, and beautiful engineered wooden floors. The kitchen boasts newer stainless steel appliances, quartz countertops, and a pantry for added functionality. Enjoy territorial views from the deck, which overlooks the fenced-in backyard with ample room to play. The two car garage and bonus storage space in the basement ensure that you'll have plenty of room for all your outdoor gear. The primary bedroom offers a private en-suite bathroom and walk-in closet, providing a peaceful retreat from the rest of the home. The partially finished basement includes a bonus office space and extra storage. Just 75 minutes from PDX and located in the heart of the Columbia River Gorge you'll be close to all the Gorge has to offer; kiteboarding, hiking, rafting, mountain biking, etc. This property is conveniently located just minutes away from the growing downtown area, which provides access to a variety of shops, restaurants, and entertainment options, making it an ideal location for those seeking a vibrant community atmosphere. This home is the perfect blend of modern and rustic, with tasteful finishes throughout that seamlessly blend with the natural surroundings. Don't miss the opportunity to make this exquisite property your new home!

    This property is not currently displayed as for sale or rent on Zillow. This may be different from what's on other websites or public sources.

    Zillow last checked:

    Listing updated:

    Listed by:

    Jennifer Dillard jen@jdreteam.com,

    Real Broker,

    Whitney Walker 509-876-7773,

    Real Broker

    Bought with:

    Phineas England, 201236399

    Copper West Real Estate

    Source: RMLS (OR),MLS#: 23512515MLS Logo

    Facts & features

    Interior

    Bedrooms & bathrooms
    • Bedrooms: 4
    • Bathrooms: 2
    • Full bathrooms: 2
    • Main level bathrooms: 2
    Rooms
    • Room types: Office, Family Room, Bedroom 4, Bedroom 2, Bedroom 3, Dining Room, Kitchen, Living Room, Primary Bedroom
    Primary bedroom
    • Level: Main
    Bedroom 2
    • Level: Main
    Bedroom 3
    • Level: Main
    Bedroom 4
    • Level: Main
    Dining room
    • Level: Main
    Family room
    • Level: Lower
    Kitchen
    • Level: Main
    Living room
    • Level: Main
    Office
    • Level: Lower
    Heating
    • Heat Pump, Wall Furnace
    Cooling
    • Heat Pump
    Appliances
    • Included: Built In Oven, Built-In Range, Built-In Refrigerator, Dishwasher, Disposal, Free-Standing Range, Microwave, Stainless Steel Appliance(s), Washer/Dryer, Tank Water Heater
    • Laundry: Laundry Room
    Features
    • Quartz, Pantry
    • Flooring: Engineered Hardwood, Tile
    • Basement: Finished,Storage Space
    Interior area
    • Total structure area: 2,498
    • Total interior livable area: 2,498 sqft

    Property

    Parking
    • Total spaces: 2
    • Parking features: Driveway, On Street, Garage Door Opener, Attached
    • Attached garage spaces: 2
    • Has uncovered spaces: Yes
    Accessibility
    • Accessibility features: Garage On Main, Main Floor Bedroom Bath, Accessibility
    Features
    • Levels: Two
    • Stories: 2
    • Patio & porch: Deck
    • Exterior features: Fire Pit
    • Has spa: Yes
    • Spa features: Free Standing Hot Tub
    • Fencing: Fenced
    • Has view: Yes
    • View description: Territorial
    Lot
    • Size: 6,969 Square Feet
    • Features: Gentle Sloping, Sprinkler, SqFt 7000 to 9999
    Details
    • Parcel number: 8455
    • Zoning: RL

    Construction

    Type & style
    • Home type: SingleFamily
    • Architectural style: Farmhouse
    • Property subtype: Residential, Single Family Residence
    Materials
    • Cement Siding
    • Foundation: Concrete Perimeter
    • Roof: Composition
    Condition
    • Resale
    • New construction: No
    • Year built: 2020

    Utilities & green energy

    • Gas: Gas
    • Sewer: Public Sewer
    • Water: Public

    Community & HOA

    HOA
    • Has HOA: No
    Location
    • Region: The Dalles

    Financial & listing details

    • Price per square foot: $243/sqft
    • Tax assessed value: $650,730
    • Annual tax amount: $4,197
    • Date on market: 3/30/2023
    • Cumulative days on market: 81 days
    • Listing terms: Cash,Conventional,FHA,VA Loan
    • Road surface type: Paved

    Price history

    DateEventPrice
    7/19/2023Sold$610,000-2.4%$244/sqft
    Source: RMLS (OR) #23512515 Report a problem
    6/20/2023Pending sale$625,000$250/sqft
    Source: RMLS (OR) #23512515 Report a problem
    6/4/2023Contingent$625,000$250/sqft
    Source: RMLS (OR) #23512515 Report a problem
    4/28/2023Price change$625,000-3.8%$250/sqft
    Source: RMLS (OR) #23512515 Report a problem
    3/30/2023Listed for sale$650,000+712.5%$260/sqft
    Source: RMLS (OR) #23512515 Report a problem
    8/15/2019Sold$80,000$32/sqft
    Source: Public Record Report a problem

    Public tax history

    YearProperty taxesTax assessment
    2025$4,712 +2.8%$262,295 +3%
    2024$4,584 +3%$254,656 +3%
    2023$4,450 +6%$247,239 +6.8%
    2022$4,198 +5.8%$231,566 +5.7%
    2021$3,967 +560.6%$219,151 +563.5%
    2020$600 -5.3%$33,028 +3%
    2019$634 +2.9%$32,066 +3%
    2018$616 $31,132 +3%
    2017$616 $30,225
    Find assessor info on the county website

    Neighborhood: 97058

    Nearby schools

    GreatSchools rating
    Schools provided by the listing agent
    • Elementary: Chenowith
    • Middle: The Dalles
    • High: The Dalles

    Source: RMLS (OR). This data may not be complete. We recommend contacting the local school district to confirm school assignments for this home.

    Get pre-qualified for a loan
    At Zillow Home Loans, we can pre-qualify you in as little as 5 minutes with no impact to your credit score.

    An equal housing lender. NMLS #10287.