Skip main navigation
Closed
  • Tax assessed value
    $680,000

    2415 W Lexington St, Chicago, IL 60612

    4beds
    3,078sqft
    Single Family Residence
    Built in 2020
    3,125 Square Feet Lot
    $788,000 Zestimate®
    $221/sqft
    $3,559 Estimated rent

    Home value

    $788,000

    $749,000 - $827,000

    $3,559/mo

    Zestimate® history
    Loading
    Loading...

    Owner options

    List your home for rent

    $3,559/mo

    Rent Zestimate®

    Find your next renter with Zillow Rental Manager. Plus, with online applications, you can quickly screen prospective tenants – for free.

    Learn more

    $3,559/mo

    Rent Zestimate®

    Refinance and save

    $4,782/mo

    Est. payment

    Refinancing to a lower rate could help reduce your monthly payments and save thousands over the life of the loan.

    See today's rates

    $4,782/mo

    Est. payment

    Explore your selling options

    Work with a Zillow partner agent

    Leverage their expertise and Zillow's premium Showcase listings to get your home seen by more buyers.

    Get started

    List with your own agent

    Get your home in front of millions of buyers by listing it on Zillow.

    Learn how to do it

    Sell it yourself

    Take full control of how buyers see your home on Zillow by listing For Sale by Owner (FSBO).

    List your home

    What's special

    Quartz countertopsUpgrades galoreHardwood floorsCeiling fansLaundry hookupZoned hvacLarge deck
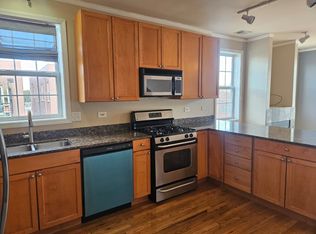
    Outstanding opportunity to purchase a newer construction single family home, with upgrades galore. Built in 2020, this home features 4 bedrooms, 3.5 baths with over 3000sf of living space on 3 levels. Your new home features high-end Bosch appliance package, Quartz Countertops, Hardwood Floors, Zoned HVAC plus radiant floor heating in the lower level. This home also features 2nd floor laundry as well as a lower level laundry hookup, large deck off 1st floor, and 2 car garage with upgraded 'party door' that opens to the yard. Homeowners have made numerous other upgrades on top of the builder's top of the line finishes, including adding dimmer switches, ceiling fans in every room, blinds in all rooms, no maintenance lawn, remote controlled awning over back deck, keyless doors and gate, and SimplySafe Security System. Wonderful location conveniently located near Blue Line EL Train, UIC / RUSH Medical District, 290 and just minutes to downtown.

    Zillow last checked:

    Listing updated:

    Listing courtesy of:

    Daniel Hengelmann 773-988-7810,

    Kale Realty

    Bought with:

    Dexter Harper

    Kale Realty

    Source: MRED as distributed by MLS GRID,MLS#: 11824570MLS Logo

    Facts & features

    Interior

    Bedrooms & bathrooms
    • Bedrooms: 4
    • Bathrooms: 4
    • Full bathrooms: 3
    • 1/2 bathrooms: 1
    Primary bedroom
    • Features: Flooring (Hardwood), Window Treatments (Window Treatments), Bathroom (Full, Double Sink, Shower Only)
    • Level: Second
    • Area: 208 Square Feet
    • Dimensions: 16X13
    Bedroom 2
    • Features: Flooring (Hardwood), Window Treatments (Window Treatments)
    • Level: Second
    • Area: 160 Square Feet
    • Dimensions: 16X10
    Bedroom 3
    • Features: Flooring (Hardwood), Window Treatments (Window Treatments)
    • Level: Second
    • Area: 132 Square Feet
    • Dimensions: 12X11
    Bedroom 4
    • Features: Flooring (Porcelain Tile), Window Treatments (Window Treatments)
    • Level: Basement
    • Area: 140 Square Feet
    • Dimensions: 14X10
    Deck
    • Features: Flooring (Other)
    • Level: Main
    • Area: 180 Square Feet
    • Dimensions: 18X10
    Dining room
    • Features: Flooring (Hardwood), Window Treatments (Window Treatments)
    • Level: Main
    • Area: 234 Square Feet
    • Dimensions: 18X13
    Family room
    • Features: Flooring (Porcelain Tile), Window Treatments (Window Treatments)
    • Level: Basement
    • Area: 459 Square Feet
    • Dimensions: 27X17
    Kitchen
    • Features: Kitchen (Island), Flooring (Hardwood)
    • Level: Main
    • Area: 169 Square Feet
    • Dimensions: 13X13
    Laundry
    • Features: Flooring (Porcelain Tile)
    • Level: Basement
    • Area: 60 Square Feet
    • Dimensions: 10X6
    Living room
    • Features: Flooring (Hardwood), Window Treatments (Window Treatments)
    • Level: Main
    • Area: 432 Square Feet
    • Dimensions: 24X18
    Pantry
    • Features: Flooring (Hardwood)
    • Level: Main
    • Area: 25 Square Feet
    • Dimensions: 5X5
    Heating
    • Natural Gas, Forced Air, Radiant, Sep Heating Systems - 2+, Indv Controls, Zoned, Radiant Floor
    Cooling
    • Central Air
    Appliances
    • Included: Range, Microwave, Dishwasher, Refrigerator, Washer, Dryer, Disposal, Stainless Steel Appliance(s), Range Hood, Humidifier
    • Laundry: Upper Level, Gas Dryer Hookup, In Unit, Laundry Closet, Multiple Locations
    Features
    • Wet Bar, 1st Floor Full Bath, Built-in Features, Walk-In Closet(s), Open Floorplan, Granite Counters, Pantry
    • Flooring: Hardwood
    • Windows: Skylight(s), Drapes
    • Basement: Finished,Rec/Family Area,Storage Space,Full
    Interior area
    • Total structure area: 0
    • Total interior livable area: 3,078 sqft

    Property

    Parking
    • Total spaces: 2
    • Parking features: Garage Door Opener, On Site, Garage Owned, Detached, Garage
    • Garage spaces: 2
    • Has uncovered spaces: Yes
    Accessibility
    • Accessibility features: No Disability Access
    Features
    • Stories: 2
    • Patio & porch: Deck
    • Fencing: Fenced
    Lot
    • Size: 3,125 sqft
    • Dimensions: 25 X 125
    Details
    • Parcel number: 16134110230000
    • Special conditions: None
    • Other equipment: TV-Cable, Ceiling Fan(s), Sump Pump, Radon Mitigation System

    Construction

    Type & style
    • Home type: SingleFamily
    • Architectural style: Contemporary
    • Property subtype: Single Family Residence
    Materials
    • Vinyl Siding, Brick, Stone
    • Roof: Rubber
    Condition
    • New construction: No
    • Year built: 2020

    Utilities & green energy

    • Electric: Circuit Breakers
    • Sewer: Public Sewer
    • Water: Public

    Community & neighborhood

    Security
    • Security features: Security System, Carbon Monoxide Detector(s)
    Community
    • Community features: Park, Curbs, Gated, Sidewalks, Street Lights, Street Paved
    Location
    • Region: Chicago

    HOA & financial

    HOA
    • Services included: None

    Other

    Other facts
    • Listing terms: Conventional
    • Ownership: Fee Simple

    Price history

    DateEventPrice
    9/28/2023Sold$680,000-2.2%$221/sqft
    Source: MRED as distributed by MLS GRID #11824570 Report a problem
    9/15/2023Pending sale$695,000$226/sqft
    Source: MRED as distributed by MLS GRID #11824570 Report a problem
    8/24/2023Contingent$695,000$226/sqft
    Source: MRED as distributed by MLS GRID #11824570 Report a problem
    7/6/2023Price change$695,000-0.6%$226/sqft
    Source: MRED as distributed by MLS GRID #11824570 Report a problem
    6/14/2023Listed for sale$699,000+16.7%$227/sqft
    Source: MRED as distributed by MLS GRID #11808378 Report a problem
    2/14/2020Sold$599,000$195/sqft
    Source: MRED as distributed by MLS GRID #10386700 Report a problem
    6/2/2019Pending sale$599,000$195/sqft
    Source: North Clybourn Group Inc. #10386700 Report a problem
    5/20/2019Listed for sale$599,000$195/sqft
    Source: North Clybourn Group Inc. #10386700 Report a problem

    Public tax history

    YearProperty taxesTax assessment
    2024-- $68,000 +15.4%
    2023$11,769 +2.8%$58,905
    2022$11,451 +2.1%$58,905
    2021$11,212 +11.3%$58,905 +23.2%
    2020$10,077 +643.9%$47,830 +611.8%
    2019$1,355 +1.7%$6,720
    2018$1,332 +4.1%$6,720 +13.5%
    2017$1,279 +7.8%$5,920
    2016$1,186 +9.3%$5,920
    2015$1,085 +1.5%$5,920 +2.8%
    2014$1,069 +2%$5,760
    2013$1,048 $5,760

    Find assessor info on the county website

    Neighborhood: Tri-Taylor

    Nearby schools

    GreatSchools rating
    Schools provided by the listing agent
    • District: 299

    Source: MRED as distributed by MLS GRID. This data may not be complete. We recommend contacting the local school district to confirm school assignments for this home.

    Get a cash offer in 3 minutes
    Find out how much your home could sell for in as little as 3 minutes with a no-obligation cash offer.
    Estimated market value
    $788,000
    Get a cash offer in 3 minutes
    Find out how much your home could sell for in as little as 3 minutes with a no-obligation cash offer.
    Estimated market value
    $788,000