Skip main navigation
Off market
  • $482,500

    2415 W Mark Ave, Richland, WA 99352

    4beds
    2,136sqft
    Single Family Residence
    Built in 1978
    10,454 Square Feet Lot
    $482,500 Zestimate®
    $226/sqft
    $2,726 Estimated rent

    Home value

    $482,500

    $454,000 - $516,000

    $2,726/mo

    Zestimate® history
    Loading
    Loading...

    Owner options

    List your home for rent

    $2,726/mo

    Rent Zestimate®

    Find your next renter with Zillow Rental Manager. Plus, with online applications, you can quickly screen prospective tenants – for free.

    Learn more

    $2,726/mo

    Rent Zestimate®

    Refinance and save

    $3,049/mo

    Est. payment

    Refinancing to a lower rate could help reduce your monthly payments and save thousands over the life of the loan.

    See today's rates

    $3,049/mo

    Est. payment

    Explore your selling options

    Work with a Zillow partner agent

    Leverage their expertise and Zillow's premium Showcase listings to get your home seen by more buyers.

    Get started

    List with your own agent

    Get your home in front of millions of buyers by listing it on Zillow.

    Learn how to do it

    Sell it yourself

    Take full control of how buyers see your home on Zillow by listing For Sale by Owner (FSBO).

    List your home

    What's special

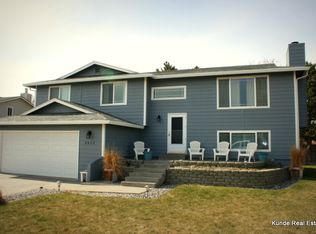
    REMODELED!! This home is beautiful inside and out. From the picturesque park like setting and basketball court on the outside to the cute barn door and spacious great room on the inside, there's every reason you'll want to call this Home Sweet Home! This 4 bedroom, 3 bath home has so many great features like the New Trane XV20i HVAC System with SMART capabilities including remotely controlling exterior lights and garage door. And the TREX type deck in the front of the home and upper and lower at rear of the home. Perfect for entertaining or just taking in the view. And don't forget to check out the laundry basket in the master bathroom. Surprise! It's a laundry chute that sends your laundry straight to its place in the laundry room below. This home is so spacious with upper level great room concept living plus lower level family room AND den with extra refrigerator that stays with the home. Actually, Everything stays with this home! Including Front Loading Pedestal Washer and Dryer, Gazebo on the back deck and even the Lawnmower in the shed. RV/Boat Parking too. Don't miss out on this one, it won't last long! Call your favorite Realtor today for your private tour.

    This property is off market, which means it's not currently listed for sale or rent on Zillow. This may be different from what's available on other websites or public sources.

    Zillow last checked:

    Listing updated:

    Listed by:

    Kristie Baker 509-851-2248,

    The Schneider Realty Group

    Bought with:

    Pilar DoValle, 32711

    Smart-REALTORS

    Source: PACMLS,MLS#: 241462MLS Logo

    Facts & features

    Interior

    Bedrooms & bathrooms
    • Bedrooms: 4
    • Bathrooms: 3
    • Full bathrooms: 3
    Bedroom
    • Level: Upper
    • Area: 143
    • Dimensions: 11 x 13
    Bedroom 1
    • Level: Upper
    • Area: 121
    • Dimensions: 11 x 11
    Bedroom 2
    • Level: Upper
    • Area: 99
    • Dimensions: 11 x 9
    Bedroom 3
    • Level: Lower
    • Area: 156
    • Dimensions: 13 x 12
    Family room
    • Level: Lower
    • Area: 240
    • Dimensions: 16 x 15
    Living room
    • Level: Upper
    • Area: 208
    • Dimensions: 16 x 13
    Office
    • Level: Lower
    • Area: 112
    • Dimensions: 16 x 7
    Heating
    • Electric
    Cooling
    • Heat Pump, Electric
    Appliances
    • Included: Dishwasher, Disposal, Microwave, Range/Oven, Refrigerator
    • Laundry: Laundry Chute
    Features
    • Flooring: Carpet, Laminate, Tile
    • Windows: Double Pane Windows, Windows - Vinyl, Drapes/Curtains/Blinds
    • Basement: Yes
    • Number of fireplaces: 1
    • Fireplace features: 1, Wood Burning, Living Room
    Interior area
    • Total structure area: 2,136
    • Total interior livable area: 2,136 sqft

    Property

    Parking
    • Total spaces: 2
    • Parking features: Attached, 2 car, RV Parking - Open
    • Attached garage spaces: 2
    Features
    • Levels: Mid Entry
    • Patio & porch: Deck/Open, Deck/Covered, Deck/Trex-type
    • Exterior features: Athletic Court, Balcony
    • Fencing: Fenced
    Lot
    • Size: 10,454 Square Feet
    Details
    • Additional structures: Shed
    • Zoning description: Residential

    Construction

    Type & style
    • Home type: SingleFamily
    • Property subtype: Single Family Residence
    Materials
    • Lap
    • Foundation: Concrete
    • Roof: Comp Shingle
    Condition
    • Existing Construction (Not New)
    • New construction: No
    • Year built: 1978

    Utilities & green energy

    • Water: Public
    • Utilities for property: Sewer Connected

    Community & HOA

    Community
    • Subdivision: Meadows East
    HOA
    • Has HOA: Yes
    • HOA fee: $99 annually
    Location
    • Region: Richland

    Financial & listing details

    • Price per square foot: $226/sqft
    • Annual tax amount: $2,867
    • Date on market: 5/6/2025
    • Listing terms: Cash,Conventional,FHA,VA Loan
    • Electric utility on property: Yes

    Price history

    DateEventPrice
    12/6/2019Sold$314,000$147/sqft
    Source: PACMLS #241462 Report a problem

    Public tax history

    Tax history is unavailable.

    Neighborhood: 99352

    Nearby schools

    GreatSchools rating
    Get pre-qualified for a loan
    At Zillow Home Loans, we can pre-qualify you in as little as 5 minutes with no impact to your credit score.

    An equal housing lender. NMLS #10287.

    Sell for more on Zillow
    Get a Zillow Showcase℠ listing at no additional cost and you could sell for .
    $482,500
    2% more
    +$9,650
    With Zillow Showcase(estimated)
    $492,150