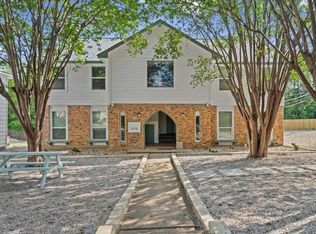
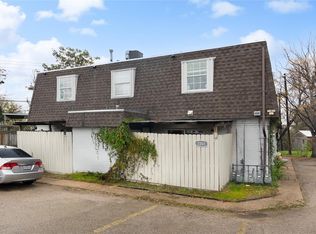
Spacious 2-bedroom, 2-bath split floor plan with two oversized bedrooms, each featuring a walk-in closet. High ceilings and luxury vinyl plank flooring run throughout the home. The open living, dining, and kitchen area features a cozy fireplace and opens to a covered balcony with a private storage closet. The kitchen offers a breakfast bar, garden window, and plenty of cabinet space. An indoor laundry closet includes full-size washer and dryer connections. This desirable single-story floor plan is located on the second floor. Conveniently located in the highly acclaimed Kocurek Elementary attendance zone and also served by Bailey Middle School.
Apartment for rent
Multifamily
Available now
Cats, dogs OK
Air conditioner, central air
In unit laundry
2 Parking spaces parking
Central, electric
What's special
Cozy fireplaceCovered balconyHigh ceilingsLuxury vinyl plank flooringTwo oversized bedroomsSingle-story floor planGarden window
- 37 days |
- -- |
- -- |
Zillow last checked:
Listing updated:
Travel times

Let’s turn your rent into credit progress
Build credit history with every on-time payment and get credit for the payment you’re already making.
Facts & features
Interior
Bedrooms & bathrooms
- Bedrooms: 2
- Bathrooms: 2
- Full bathrooms: 2
Heating
- Central, Electric
Cooling
- Air Conditioner, Central Air
Appliances
- Included: Dishwasher, Dryer, Free-Standing Electric Range, Garbage Disposal, Refrigerator, Washer
- Laundry: In Unit, Laundry Closet
Features
- Bar, Breakfast Bar, Ceiling Fan(s), Ceiling Fan(s), Single level Floor Plan, Walk In Closet
- Flooring: Vinyl
- Has fireplace: Yes
Interior area
- Total interior livable area: 938 sqft
Property
Parking
- Total spaces: 2
- Details: Contact manager
Features
- Stories: 1
- Exterior features: Exterior Steps
- Pool features: Contact manager
- View description: Contact manager
Lot
- Features: Level
Construction
Type & style
- Home type: MultiFamily
- Property subtype: MultiFamily
Materials
- Roof: Composition
Condition
- Year built: 1984
Building
Management
- Pets allowed: Yes
Community & HOA
Location
- Region: Austin
Financial & listing details
- Lease term: Renewal Option
Nearby apartments for rent


Price history
| Date | Event | Price |
|---|---|---|
| 9/23/2026 | Price change | $1,050-6.7%$1/sqft |
Source: Unlock MLS #8274069 Report a problem | ||
| 9/21/2026 | Price change | $1,125-2.2%$1/sqft |
Source: Unlock MLS #8274069 Report a problem | ||
| 9/17/2026 | Price change | $1,150-3.8%$1/sqft |
Source: Unlock MLS #8274069 Report a problem | ||
| 7/29/2026 | Price change | $1,195-4.4%$1/sqft |
Source: Unlock MLS #8274069 Report a problem | ||
| 7/27/2026 | Listed for rent | $1,250$1/sqft |
Source: Unlock MLS #8274069 Report a problem | ||
| 6/10/2024 | Listing removed | -- |
Source: Unlock MLS #8970993 Report a problem | ||
| 5/7/2024 | Price change | $1,250-3.5%$1/sqft |
Source: Unlock MLS #8970993 Report a problem | ||
| 4/29/2024 | Listed for rent | $1,295+44.7%$1/sqft |
Source: Unlock MLS #8970993 Report a problem | ||
| 12/9/2017 | Listing removed | $895$1/sqft |
Source: Robinson Co., REALTORS #5985217 Report a problem | ||
| 11/29/2017 | Price change | $895-5.3%$1/sqft |
Source: Robinson Co., REALTORS #5985217 Report a problem | ||
| 11/2/2017 | Price change | $945-7.8%$1/sqft |
Source: Robinson Co., REALTORS #5985217 Report a problem | ||
| 10/3/2017 | Listed for rent | $1,025$1/sqft |
Source: Robinson Co., REALTORS #5985217 Report a problem | ||