Skip main navigation
Closed
  • $449,500

    2415 W Washburne Ave, Chicago, IL 60608

    3beds
    --sqft
    Single Family Residence
    Built in ----
    1,485.4 Square Feet Lot
    $441,800 Zestimate®
    $--/sqft
    $3,172 Estimated rent

    Home value

    $441,800

    $402,000 - $482,000

    $3,172/mo

    Zestimate® history
    Loading
    Loading...

    Owner options

    List your home for rent

    $3,172/mo

    Rent Zestimate®

    Find your next renter with Zillow Rental Manager. Plus, with online applications, you can quickly screen prospective tenants – for free.

    Learn more

    $3,172/mo

    Rent Zestimate®

    Refinance and save

    $3,162/mo

    Est. payment

    Refinancing to a lower rate could help reduce your monthly payments and save thousands over the life of the loan.

    See today's rates

    $3,162/mo

    Est. payment

    Explore your selling options

    Work with a Zillow partner agent

    Leverage their expertise and Zillow's premium Showcase listings to get your home seen by more buyers.

    Get started

    List with your own agent

    Get your home in front of millions of buyers by listing it on Zillow.

    Learn how to do it

    Sell it yourself

    Take full control of how buyers see your home on Zillow by listing For Sale by Owner (FSBO).

    List your home

    What's special

    Decorative fireplaceAbundant natural lightMaster suiteMultiple skylightsOpen floor planFront yard areaGourmet kitchen
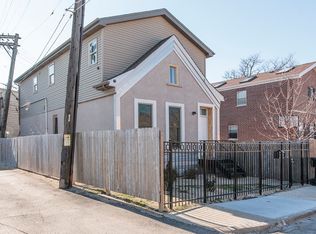
    Welcome to 2415 W. Washburne Avenue, an elegantly modern haven nestled in Chicago's vibrant Medical District and Tri-Taylor neighborhood. This stunning single-family home boasts 3 spacious bedrooms and 2.5 luxurious bathrooms within its thoughtfully designed layout. Step inside to discover a blend of sophistication and comfort, highlighted by gleaming hardwood floors and abundant natural light streaming through endless windows and multiple skylights. The gourmet kitchen is a chef's dream, featuring stainless steel appliances, expansive countertops and cabinetry. The open floor plan sets the stage for memorable gatherings, while the cozy decorative fireplace in the living area invites relaxation. The master suite offers a serene retreat with a walk-in closet and a spa-inspired bath complete with a soaking tub. Additional amenities include 2 HVAC systems; furnace (2020) New tankless water heater (2024) sump pump (2024) a washer/dryer laundry room in the lower level and a finished basement. The attached garage provides great convenience with Chicago's unpredictable weather. With attached garage there is no backyard but a front yard area and with street parking readily available, this home encapsulates an ideal blend of urban living and elegant comfort. Pilsen, West Loop, West Town & Ukrainian Village all just minutes away!! 8.0% Cap Rate for Investors! Based on $3,200 monthly rent this property is a solid investment and can rent to Medical and college students or faculty or also all the production crews to all the TV shows and movies filmed throughout Chicago and with both CineSpace & CineCity studio nearby!!

    Zillow last checked:

    Listing updated:

    Listing courtesy of:

    Mario Greco 312-319-1168,

    Compass,

    Marcello Navarro,

    Compass

    Bought with:

    Elizabeth Avila

    Baird & Warner

    Source: MRED as distributed by MLS GRID,MLS#: 12375743MLS Logo

    Facts & features

    Interior

    Bedrooms & bathrooms
    • Bedrooms: 3
    • Bathrooms: 3
    • Full bathrooms: 2
    • 1/2 bathrooms: 1
    Primary bedroom
    • Features: Flooring (Hardwood), Window Treatments (Aluminum Frames, Skylight(s)), Bathroom (Full)
    • Level: Second
    • Area: 340 Square Feet
    • Dimensions: 20X17
    Bedroom 2
    • Features: Flooring (Hardwood), Window Treatments (Aluminum Frames)
    • Level: Second
    • Area: 240 Square Feet
    • Dimensions: 20X12
    Bedroom 3
    • Features: Flooring (Hardwood), Window Treatments (Aluminum Frames)
    • Level: Second
    • Area: 144 Square Feet
    • Dimensions: 12X12
    Dining room
    • Features: Flooring (Porcelain Tile)
    • Level: Main
    • Area: 70 Square Feet
    • Dimensions: 10X07
    Family room
    • Features: Flooring (Vinyl)
    • Level: Lower
    • Area: 338 Square Feet
    • Dimensions: 26X13
    Kitchen
    • Features: Kitchen (Island, Updated Kitchen), Flooring (Porcelain Tile), Window Treatments (Blinds)
    • Level: Main
    • Area: 168 Square Feet
    • Dimensions: 14X12
    Laundry
    • Features: Flooring (Vinyl)
    • Level: Lower
    • Area: 60 Square Feet
    • Dimensions: 5X12
    Living room
    • Features: Flooring (Hardwood), Window Treatments (Aluminum Frames, Display Window(s), Window Treatments)
    • Level: Main
    • Area: 168 Square Feet
    • Dimensions: 14X12
    Heating
    • Forced Air, Sep Heating Systems - 2+
    Cooling
    • Central Air
    Appliances
    • Included: Dishwasher, High End Refrigerator, Stainless Steel Appliance(s)
    • Laundry: In Unit, Laundry Closet
    Features
    • Cathedral Ceiling(s), Walk-In Closet(s), Open Floorplan
    • Flooring: Hardwood
    • Windows: Skylight(s)
    • Basement: Finished,Exterior Entry,Concrete,Rec/Family Area,Sleeping Area,Storage Space,Daylight
    Interior area
    • Total structure area: 0

    Property

    Parking
    • Total spaces: 1.5
    • Parking features: Garage Door Opener, On Site, Garage Owned, Attached, Garage
    • Attached garage spaces: 1.5
    • Has uncovered spaces: Yes
    Accessibility
    • Accessibility features: No Disability Access
    Features
    • Stories: 2
    Lot
    • Size: 1,485 sqft
    • Dimensions: 25 X 63
    • Features: Irregular Lot
    Details
    • Parcel number: 16242050500000
    • Special conditions: List Broker Must Accompany

    Construction

    Type & style
    • Home type: SingleFamily
    • Property subtype: Single Family Residence
    Materials
    • Vinyl Siding, Brick
    Condition
    • New construction: No
    • Major remodel year: 2016

    Utilities & green energy

    • Electric: 200+ Amp Service
    • Sewer: Public Sewer, Storm Sewer
    • Water: Public

    Community & neighborhood

    Location
    • Region: Chicago

    HOA & financial

    HOA
    • Services included: None

    Other

    Other facts
    • Listing terms: Conventional
    • Ownership: Fee Simple

    Price history

    DateEventPrice
    7/8/2025Sold$449,500
    Source: MRED as distributed by MLS GRID #12375743 Report a problem
    6/17/2025Pending sale$449,500
    Source: MRED as distributed by MLS GRID #12375743 Report a problem
    5/31/2025Contingent$449,500
    Source: MRED as distributed by MLS GRID #12375743 Report a problem
    5/27/2025Listed for sale$449,500
    Source: MRED as distributed by MLS GRID #12375743 Report a problem
    5/27/2025Listing removed$449,500
    Source: MRED as distributed by MLS GRID #12370651 Report a problem
    5/20/2025Listed for sale$449,500+12.4%
    Source: MRED as distributed by MLS GRID #12370651 Report a problem
    12/16/2022Listing removed--
    Source: MRED as distributed by MLS GRID #11444979 Report a problem
    11/16/2022Price change$400,000-4.8%
    Source: MRED as distributed by MLS GRID #11444979 Report a problem
    9/23/2022Listed for sale$420,000
    Source: MRED as distributed by MLS GRID #11444979 Report a problem
    9/11/2022Listing removed$420,000
    Source: MRED as distributed by MLS GRID #11444979 Report a problem
    9/7/2022Price change$420,000-3.4%
    Source: MRED as distributed by MLS GRID #11444979 Report a problem
    8/31/2022Listed for sale$435,000
    Source: MRED as distributed by MLS GRID #11444979 Report a problem
    8/25/2022Contingent$435,000
    Source: MRED as distributed by MLS GRID #11444979 Report a problem
    8/12/2022Listed for sale$435,000
    Source: MRED as distributed by MLS GRID #11444979 Report a problem
    7/31/2022Listing removed$435,000
    Source: MRED as distributed by MLS GRID #11444979 Report a problem
    7/27/2022Price change$435,000-3.3%
    Source: MRED as distributed by MLS GRID #11444979 Report a problem
    6/23/2022Listed for sale$450,000+172.7%
    Source: MRED as distributed by MLS GRID #11444979 Report a problem
    9/25/2020Listing removed$2,600
    Source: @properties #10826861 Report a problem
    8/22/2020Listed for rent$2,600+4%
    Source: @properties #10826861 Report a problem
    5/9/2017Listing removed$2,500
    Source: Zillow Rental Manager Report a problem
    4/29/2017Listed for rent$2,500
    Source: Zillow Rental Manager Report a problem
    4/20/2016Listing removed$2,500
    Source: Open Path Realty #09115217 Report a problem
    1/4/2016Listed for rent$2,500
    Source: Open Path Realty Report a problem
    12/15/2009Listing removed$165,000
    Source: Rubloff Chicago Real Estate #07256037 Report a problem
    9/20/2009Price change$165,000-15.4%
    Source: Rubloff Chicago Real Estate #07256037 Report a problem
    8/1/2009Listed for sale$195,000+160%
    Source: Rubloff Chicago Real Estate #07256037 Report a problem
    4/9/2004Sold$75,000
    Source: Public Record Report a problem

    Public tax history

    YearProperty taxesTax assessment
    2024-- $13,900 +98.6%
    2023$1,482 +2.6%$6,999
    2022$1,444 +2.3%$6,999
    2021$1,412 -62.4%$6,999 -58.3%
    2020$3,753 -0.2%$16,790 -10%
    2019$3,761 +1.7%$18,656
    2018$3,697 +8.7%$18,656 +18.5%
    2017$3,400 +7.8%$15,742
    2016$3,153 +478%$15,742 +428.8%
    2015$546 +8.9%$2,977 +10.3%
    2014$501 +2%$2,699
    2013$491 +1.4%$2,699
    2012$484 -12.7%$2,699 -21.1%
    2011$555 -0.4%$3,422
    2010$557 -72.9%$3,422 -74%
    2009$2,056 -17%$13,183 -23.6%
    2008$2,476 +1%$17,261
    2007$2,452 -1.1%$17,261
    2006$2,478 +121%$17,261 +151.5%
    2005$1,121 +1%$6,863
    2004$1,110 +2.2%$6,863
    2003$1,086 +23.6%$6,863 +40.3%
    2002$879 +3.7%$4,890
    2001$847 +37.7%$4,890
    2000$615 -0.7%$4,890 +52.8%
    1999$619 $3,200

    Find assessor info on the county website

    Neighborhood: Douglas Park

    Nearby schools

    GreatSchools rating
    Schools provided by the listing agent
    • District: 299

    Source: MRED as distributed by MLS GRID. This data may not be complete. We recommend contacting the local school district to confirm school assignments for this home.

    Get a cash offer in 3 minutes
    Find out how much your home could sell for in as little as 3 minutes with a no-obligation cash offer.
    Estimated market value
    $441,800
    Get a cash offer in 3 minutes
    Find out how much your home could sell for in as little as 3 minutes with a no-obligation cash offer.
    Estimated market value
    $441,800