Welcome Home to this stunning brick beauty in the highly sought-after Estates of Churchill Hunt, offering the perfect combination of space, comfort, and functionality-all set on an incredible lot of over an acre. With exceptional curb appeal, a spacious three-car garage, and a charming wraparound front porch, this home makes a lasting first impression from the moment you arrive. Step inside and be welcomed by soaring volume ceilings and a dramatic spiral staircase that sets the tone for the elegance found throughout. The thoughtfully designed main level features a fantastic open floor plan, creating a seamless flow ideal for both everyday living and entertaining. The formal living room and adjacent dining room provide the perfect setting for hosting gatherings, holidays, or special occasions. The kitchen is truly a dream and the heart of the home. Showcasing crisp white cabinetry, a large center island, granite countertops, stainless steel appliances, and a stylish backsplash, this space is both beautiful and functional. The convenient eating area overlooks the expansive backyard, offering the perfect spot to enjoy your morning coffee or casual meals. The oversized family room is warm and inviting, featuring a cozy fireplace, abundant natural light, and plenty of space to relax or gather with loved ones. A main-level bedroom and full bathroom provide incredible flexibility-perfect for guests, in-laws, or a private home office. The laundry room and mudroom add everyday convenience and organization. Upstairs, retreat to the luxurious Primary Suite, complete with a spacious sitting area-ideal for a home office, reading nook, or private retreat. The en suite bathroom features dual vanities, a soaking tub, and a separate shower, creating a spa-like experience. Three additional generously sized bedrooms and a full bathroom complete the upper level, offering comfort and space for family and guests. The fully finished basement is a true standout feature of this home. Designed for both entertainment and relaxation, it includes a large recreation area, media space, bar area, exercise space, an additional bedroom, and a full bathroom-perfect for hosting, extended living, or creating your own private getaway. Step outside and enjoy the expansive backyard oasis. Set on over an acre, the outdoor space features a beautiful stone patio overlooking the lush yard-ideal for entertaining, outdoor dining, or simply enjoying the peaceful surroundings. This exceptional home offers 5 spacious bedrooms and 3.5 bathrooms, a fantastic layout, and an unbeatable location in Churchill Hunt. This home truly has it all!.
Closed
$752,000
2415 Wembley Ct, Gurnee, IL 60031
5beds
3,334sqft
Single Family Residence
Built in 2005
1.02 Acres Lot
$766,500 Zestimate®
$226/sqft
$4,338 Estimated rent
Home value
$766,500
$698,000 - $843,000
$4,338/mo
Zestimate® history
Owner options
List your home for rent
$4,338/mo
Rent Zestimate®
Find your next renter with Zillow Rental Manager. Plus, with online applications, you can quickly screen prospective tenants – for free.
$4,338/mo
Rent Zestimate®
Refinance and save
$5,044/mo
Est. payment
Refinancing to a lower rate could help reduce your monthly payments and save thousands over the life of the loan.
$5,044/mo
Est. payment
Explore your selling options
Work with a Zillow partner agent
Leverage their expertise and Zillow's premium Showcase listings to get your home seen by more buyers.
Get startedList with your own agent
Get your home in front of millions of buyers by listing it on Zillow.
Learn how to do itSell it yourself
Take full control of how buyers see your home on Zillow by listing For Sale by Owner (FSBO).
List your homeWhat's special
Cozy fireplaceAbundant natural lightLarge center islandSoaring volume ceilingsOversized family roomFantastic open floor planExceptional curb appeal
Zillow last checked:
Listing updated:
Listed by:
Lisa Wolf 224-627-5600,
Keller Williams North Shore West
Bought with:
Danielle Regnier
Re/Max Advantage
Source: MRED as distributed by MLS GRID,MLS#: 12609783
Facts & features
Interior
Bedrooms & bathrooms
- Bedrooms: 5
- Bathrooms: 4
- Full bathrooms: 3
- 1/2 bathrooms: 1
Rooms
- Room types: Exercise Room, Recreation Room, Game Room, Bedroom 5
Primary bedroom
- Features: Flooring (Carpet), Bathroom (Full)
- Level: Second
- Area: 646 Square Feet
- Dimensions: 19X34
Bedroom 2
- Features: Flooring (Carpet)
- Level: Second
- Area: 210 Square Feet
- Dimensions: 14X15
Bedroom 3
- Features: Flooring (Carpet)
- Level: Second
- Area: 168 Square Feet
- Dimensions: 14X12
Bedroom 4
- Features: Flooring (Carpet)
- Level: Second
- Area: 182 Square Feet
- Dimensions: 14X13
Bedroom 5
- Features: Flooring (Carpet)
- Level: Main
- Area: 143 Square Feet
- Dimensions: 11X13
Dining room
- Features: Flooring (Carpet)
- Level: Main
- Area: 221 Square Feet
- Dimensions: 13X17
Exercise room
- Features: Flooring (Carpet)
- Level: Basement
- Area: 195 Square Feet
- Dimensions: 13X15
Family room
- Features: Flooring (Carpet)
- Level: Main
- Area: 441 Square Feet
- Dimensions: 21X21
Game room
- Features: Flooring (Tile)
- Level: Basement
- Area: 300 Square Feet
- Dimensions: 15X20
Kitchen
- Features: Kitchen (Eating Area-Table Space, Island), Flooring (Hardwood)
- Level: Main
- Area: 240 Square Feet
- Dimensions: 12X20
Laundry
- Level: Main
- Area: 90 Square Feet
- Dimensions: 15X6
Living room
- Features: Flooring (Carpet)
- Level: Main
- Area: 224 Square Feet
- Dimensions: 14X16
Recreation room
- Features: Flooring (Carpet)
- Level: Basement
- Area: 500 Square Feet
- Dimensions: 20X25
Heating
- Natural Gas, Forced Air
Cooling
- Central Air
Appliances
- Laundry: In Unit
Features
- Basement: Finished,Full
- Number of fireplaces: 1
- Fireplace features: Family Room
Interior area
- Total structure area: 0
- Total interior livable area: 3,334 sqft
Property
Parking
- Total spaces: 3
- Parking features: Asphalt, Garage Door Opener, Yes, Garage Owned, Attached, Garage
- Attached garage spaces: 3
- Has uncovered spaces: Yes
Accessibility
- Accessibility features: No Disability Access
Features
- Stories: 2
- Patio & porch: Patio
Lot
- Size: 1.02 Acres
- Dimensions: 209X221X207X201
- Features: Corner Lot, Cul-De-Sac
Details
- Parcel number: 07101050150000
- Special conditions: None
- Other equipment: Sump Pump
Construction
Type & style
- Home type: SingleFamily
- Property subtype: Single Family Residence
Materials
- Brick
- Foundation: Concrete Perimeter
- Roof: Asphalt
Condition
- New construction: No
- Year built: 2005
Utilities & green energy
- Electric: Circuit Breakers
- Sewer: Public Sewer
- Water: Public
Community & HOA
Community
- Security: Carbon Monoxide Detector(s)
- Subdivision: The Estates At Churchill Hunt
HOA
- Has HOA: Yes
- Services included: Other
- HOA fee: $235 quarterly
Location
- Region: Gurnee
Financial & listing details
- Price per square foot: $226/sqft
- Tax assessed value: $607,390
- Annual tax amount: $18,387
- Date on market: 4/3/2026
- Listing terms: VA
- Ownership: Fee Simple
Price history
| Date | Event | Price |
|---|---|---|
| 6/5/2026 | Sold | $752,000-1.1%$226/sqft |
Source:  MRED as distributed by MLS GRID #12609783 Report a problem MRED as distributed by MLS GRID #12609783 Report a problem | ||
| 4/7/2026 | Contingent | $760,000$228/sqft |
Source: MRED as distributed by MLS GRID #12609783 Report a problem | ||
| 4/3/2026 | Listed for sale | $760,000+9.9%$228/sqft |
Source: MRED as distributed by MLS GRID #12609783 Report a problem | ||
| 2/28/2006 | Sold | $691,500$207/sqft |
Source: Public Record Report a problem | ||
Public tax history
| Year | Property taxes | Tax assessment |
|---|---|---|
| 2024 | $18,387 +2.3% | $212,545 +5% |
| 2023 | $17,970 +1.2% | $202,443 +7.7% |
| 2022 | $17,750 +10.4% | $187,952 +1.5% |
| 2021 | $16,071 +3.3% | $185,166 +6.8% |
| 2020 | $15,561 +2.9% | $173,368 +3% |
| 2019 | $15,119 -2.2% | $168,335 -4.2% |
| 2018 | $15,455 | $175,743 +2.9% |
| 2017 | $15,455 -4.7% | $170,708 +4.7% |
| 2016 | $16,220 +0.1% | $163,107 -2.4% |
| 2015 | $16,206 +3% | $167,039 +2.3% |
| 2014 | $15,731 +5.6% | $163,327 -0.8% |
| 2012 | $14,892 -2.7% | $164,577 -16.9% |
| 2011 | $15,302 -3.9% | $198,083 -11.4% |
| 2010 | $15,926 +3.2% | $223,644 -5% |
| 2009 | $15,432 +2.2% | $235,535 -1% |
| 2008 | $15,106 +9.3% | $237,902 +15% |
| 2006 | $13,825 | $206,879 |
Find assessor info on the county website
Neighborhood: 60031
Nearby homes
- $717,5006 bd7 ba6.4k sqft2405 Wembley Ct, Gurnee, IL 60031Sold
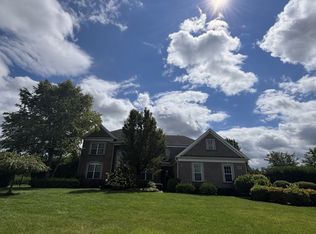
- $753,4004 bd3 ba3.3k sqft5533 Chancery Rd, Gurnee, IL 60031Off Market
- $810,2006 bd4 ba5.9k sqft5540 Chancery Rd, Gurnee, IL 60031Off Market
- $811,1004 bd5 ba3.8k sqft2420 Wembley Ct, Gurnee, IL 60031Off Market
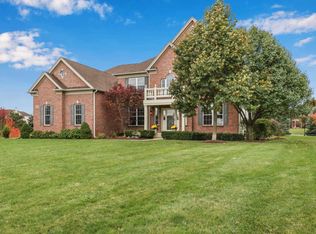
- $716,3004 bd4 ba3.9k sqft5532 Chancery Rd, Gurnee, IL 60031Off Market
- $672,4005 bd3 ba3.1k sqft2410 Wembley Ct, Gurnee, IL 60031Off Market
- $804,3004 bd4 ba4.2k sqft5548 Chancery Rd, Gurnee, IL 60031Off Market
- $803,0004 bd5 ba3.7k sqft5525 Chancery Rd, Gurnee, IL 60031Off Market
Nearby schools
GreatSchools rating
- 5/10Woodland Intermediate SchoolGrades: 4-5Distance: 1.7 mi
- 5/10Woodland Middle SchoolGrades: 6-8Distance: 2.3 mi
- 9/10Warren Township High SchoolGrades: 9-12Distance: 3.4 mi
Schools provided by the listing agent
- Elementary: Woodland Elementary School
- Middle: Woodland Middle School
- High: Warren Township High School
- District: 50
Source: MRED as distributed by MLS GRID. This data may not be complete. We recommend contacting the local school district to confirm school assignments for this home.
Get a cash offer in 3 minutes
Find out how much your home could sell for in as little as 3 minutes with a no-obligation cash offer.
Estimated market value
$766,500
Get a cash offer in 3 minutes
Find out how much your home could sell for in as little as 3 minutes with a no-obligation cash offer.
Estimated market value
$766,500
- Illinois
- Lake County
- Gurnee
- 60031
- 2415 Wembley Ct
