Skip main navigation
Sold for $487,500
  • $487,500

    2415 Western Park Ln, Hillsborough, NC 27278

    3beds
    1,396sqft
    Single Family Residence, Residential
    Built in 1984
    2.42 Acres Lot
    $488,800 Zestimate®
    $349/sqft
    $2,089 Estimated rent

    Home value

    $488,800

    $464,000 - $518,000

    $2,089/mo

    Zestimate® history
    Loading
    Loading...

    Owner options

    List your home for rent

    $2,089/mo

    Rent Zestimate®

    Find your next renter with Zillow Rental Manager. Plus, with online applications, you can quickly screen prospective tenants – for free.

    Learn more

    $2,089/mo

    Rent Zestimate®

    Refinance and save

    $3,277/mo

    Est. payment

    Refinancing to a lower rate could help reduce your monthly payments and save thousands over the life of the loan.

    See today's rates

    $3,277/mo

    Est. payment

    Explore your selling options

    Work with a Zillow partner agent

    Leverage their expertise and Zillow's premium Showcase listings to get your home seen by more buyers.

    Get started

    List with your own agent

    Get your home in front of millions of buyers by listing it on Zillow.

    Learn how to do it

    Sell it yourself

    Take full control of how buyers see your home on Zillow by listing For Sale by Owner (FSBO).

    List your home

    What's special

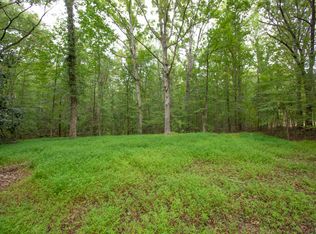
    A pristinely updated 3-bedroom, 2-bath, 1,396 sq ft home sits on 2.42 bucolic acres just past the Chapel Hill/Hillsborough border in Orange County. The scenic drive down Dobsons Crossroads leads to a private road, Western Park Lane. The home is nestled amongst a well-maintained stand of hardwoods. Half of the backyard has low-visibility fencing that allows an unhindered view of the natural landscape. Past the back gate is the sun-speckled undergrowth sloping toward the neighborhood stream. A separate fenced enclosure in the side yard allows for a multitude of uses. The two-car garage is expansive enough for vehicles, a workstation, and a storage closet. Above the garage is an unfinished space with untapped potential. The property is indeed a wonderful retreat in its own right. Recent home upgrades include reshingling the roof in 2026, reshingling the roof on the detached 2-car garage in 2025, and installing a new HVAC and a new water heater in 2026. A plethora of upgrades over the years has made this a relaxing move-in ready home. And to top it all off, there have been no recorded Bigfoot sightings! This property is a hidden-gem.

    Zillow last checked:

    Listing updated:

    Listed by:

    Matthew 'Mouse' Mock 919-903-6239,

    Coldwell Banker Advantage

    Bought with:

    Brandon Jozwiak, 269677

    Nest Realty of the Triangle

    Source: Doorify MLS,MLS#: 10170026MLS Logo

    Facts & features

    Interior

    Bedrooms & bathrooms
    • Bedrooms: 3
    • Bathrooms: 2
    • Full bathrooms: 2
    Heating
    • Fireplace(s), Forced Air, Heat Pump, Wood
    Cooling
    • Central Air, Electric, Heat Pump
    Appliances
    • Included: Dishwasher, Electric Range, Electric Water Heater, Microwave, Refrigerator, Washer/Dryer Stacked
    • Laundry: In Kitchen, Laundry Closet
    Features
    • Bathtub/Shower Combination, Ceiling Fan(s), Granite Counters, Walk-In Shower
    • Flooring: Laminate, Tile
    • Number of fireplaces: 1
    • Fireplace features: Living Room, Wood Burning
    Interior area
    • Total structure area: 1,396
    • Total interior livable area: 1,396 sqft
    • Finished area above ground: 1,396
    • Finished area below ground: 0

    Property

    Parking
    • Total spaces: 6
    • Parking features: Driveway, Garage, Garage Door Opener, Gravel
    • Garage spaces: 2
    • Uncovered spaces: 4
    Features
    • Levels: One
    • Stories: 1
    • Fencing: Back Yard
    • Has view: Yes
    • View description: Creek/Stream
    • Has water view: Yes
    • Water view: Creek/Stream
    Lot
    • Size: 2.42 Acres
    • Features: Back Yard, Hardwood Trees, Many Trees
    Details
    • Additional structures: Garage(s)
    • Parcel number: 9850031024
    • Zoning: R1
    • Special conditions: Standard

    Construction

    Type & style
    • Home type: SingleFamily
    • Architectural style: Ranch, Traditional, Transitional
    • Property subtype: Single Family Residence, Residential
    Materials
    • Cedar
    • Foundation: Block
    • Roof: Shingle
    Condition
    • New construction: No
    • Year built: 1984

    Utilities & green energy

    • Sewer: Septic Tank
    • Water: Private, Well
    • Utilities for property: Cable Available, Electricity Connected

    Community & HOA

    Community
    • Subdivision: Western Park
    HOA
    • Has HOA: Yes
    • Services included: Road Maintenance
    • HOA fee: $300 annually
    Location
    • Region: Hillsborough

    Financial & listing details

    • Price per square foot: $349/sqft
    • Tax assessed value: $378,600
    • Annual tax amount: $2,681
    • Date on market: 5/28/2026
    • Road surface type: Asphalt

    Price history

    DateEventPrice
    7/22/2026Sold$487,500-0.5%$349/sqft
    Source: Doorify MLS #10170026 Report a problem
    6/11/2026Pending sale$490,000$351/sqft
    Source: Doorify MLS #10170026 Report a problem
    5/28/2026Listed for sale$490,000+142.6%$351/sqft
    Source: Doorify MLS #10170026 Report a problem
    1/10/2014Sold$202,000-4.7%$145/sqft
    Source: Doorify MLS #1880844 Report a problem
    12/4/2013Pending sale$212,000$152/sqft
    Source: RE/MAX WINNING EDGE #1880844 Report a problem
    8/13/2013Price change$212,000-2.3%$152/sqft
    Source: RE/MAX WINNING EDGE #1880844 Report a problem
    6/9/2013Price change$217,000-2.5%$155/sqft
    Source: RE/MAX WINNING EDGE #1880844 Report a problem
    3/24/2013Listed for sale$222,500+17.1%$159/sqft
    Source: RE/MAX Winning Edge #1880844 Report a problem
    12/7/2004Sold$190,000$136/sqft
    Source: Public Record Report a problem

    Public tax history

    YearProperty taxesTax assessment
    2025$2,820 +18.2%$378,600 +59.3%
    2024$2,385 +2.7%$237,600
    2023$2,323 +0.2%$237,600 -1.3%
    2022$2,319 +2.4%$240,800
    2021$2,264 -1.2%$240,800 +4.8%
    2020$2,293 $229,800 +1.5%
    2018$2,293 +3.6%$226,500
    2017$2,212 +7.6%$226,500 +10.1%
    2016$2,057 $205,685
    2015$2,057 +2%$205,685
    2014$2,016 $205,685
    2013-- $205,685
    2012-- $205,685
    2011-- $205,685
    2010-- $205,685
    2009-- $205,685 +19.6%
    2008$1,700 +5%$171,916
    2007$1,619 +7.4%$171,916
    2006$1,508 $171,916
    2005$1,508 +19.7%$171,916 +25.4%
    2004$1,260 +4%$137,074
    2003$1,212 +1.7%$137,074
    2002$1,191 +3%$137,074
    2001$1,157 -1.9%$137,074 +13.1%
    2000$1,179 $121,208
    Find assessor info on the county website

    Neighborhood: 27278

    Nearby schools

    GreatSchools rating
    Schools provided by the listing agent
    • Elementary: Orange - Grady Brown Elementary
    • Middle: Orange - A L Stanback Middle
    • High: Orange - Cedar Ridge High

    Source: Doorify MLS. This data may not be complete. We recommend contacting the local school district to confirm school assignments for this home.

    Get a cash offer in 3 minutes
    Find out how much your home could sell for in as little as 3 minutes with a no-obligation cash offer.
    Estimated market value
    $488,800
    Get a cash offer in 3 minutes
    Find out how much your home could sell for in as little as 3 minutes with a no-obligation cash offer.
    Estimated market value
    $488,800