Skip main navigation
Active
  • Price cut: $11K (6/21)
    $309,000

    2415 Whitney Ct, Charlottesville, VA 22911

    3beds
    1,230sqft
    : 
    Loading
    Get pre-qualified
    Townhouse
    Built in 1981
    5,227 Square Feet Lot
    $306,100 Zestimate®
    $251/sqft
    $5/mo HOA

    What's special

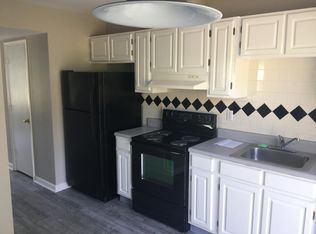
    Cozy wood-burning fireplacePrivate drivewayStorage shedFlexible living spacesGranite countertopsBreakfast barStainless steel appliances
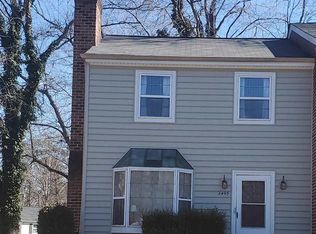
    Welcome home to this charming Albemarle County property offering the perfect blend of comfort, character, and convenience. The kitchen serves as the heart of the home with granite countertops, stainless steel appliances, a breakfast bar, and plenty of space for gathering with family and friends. Thoughtful details throughout add timeless appeal, while the cozy wood-burning fireplace creates the perfect spot to relax on cooler evenings. Flexible living spaces make it easy to work from home, host guests, or simply enjoy everyday living. The laundry/mudroom adds extra functionality and convenience. Outside, enjoy one of the larger lots in the neighborhood with a fully fenced and beautifully maintained yard offering privacy and plenty of room for entertaining, gardening, pets, or play. A private driveway and storage shed provide additional practicality. Conveniently located just minutes from Rivanna Station (NGIC & DIA), the Charlottesville airport, shopping, dining, Downtown Charlottesville, and UVA, this home offers exceptional value in a fantastic location.
    50 days
    |
    829
    |
    63
    |

    Likely to sell faster than

    Zillow last checked:

    Listing updated:

    Listed by:

    PAUL McARTOR 434-305-0361,

    LONG & FOSTER - CHARLOTTESVILLE

    Source: CAAR,MLS#: 677461MLS LogoOriginating MLS: Charlottesville Area Association of Realtors

    Loading...

      Facts & features

      Interior

      Bedrooms & bathrooms
      • Bedrooms: 3
      • Bathrooms: 2
      • Full bathrooms: 1
      • 1/2 bathrooms: 1
      • Main level bathrooms: 1
      Rooms
      • Room types: Bathroom, Bedroom, Dining Room, Full Bath, Half Bath, Kitchen, Laundry, Living Room, Primary Bedroom
      Primary bedroom
      • Level: Second
      Bedroom
      • Level: Second
      Bathroom
      • Level: Second
      Dining room
      • Level: First
      Half bath
      • Level: First
      Kitchen
      • Level: First
      Laundry
      • Level: First
      Living room
      • Level: First
      Heating
      • Heat Pump
      Cooling
      • Central Air, Heat Pump
      Appliances
      • Included: Dishwasher, Electric Range, Microwave, Refrigerator, Dryer, Washer
      • Laundry: Washer Hookup, Dryer Hookup
      Features
      • Flooring: Carpet, Vinyl, Wood
      • Has basement: No
      • Number of fireplaces: 1
      • Fireplace features: One, Wood Burning
      • Common walls with other units/homes: End Unit
      Interior area
      • Total structure area: 1,230
      • Total interior livable area: 1,230 sqft
      • Finished area above ground: 1,230
      • Finished area below ground: 0
      Video & virtual tour

      Property

      Parking
      • Parking features: Gravel
      Features
      • Levels: Two
      • Stories: 2
      • Patio & porch: Patio
      • Exterior features: Fully Fenced
      • Fencing: Decorative,Privacy,Wrought Iron,Fenced,Full
      • Has view: Yes
      • View description: Residential
      Lot
      • Size: 5,227 Square Feet
      • Features: Landscaped
      Details
      • Additional structures: Shed(s)
      • Parcel number: 032G0020009500
      • Zoning description: PRD Planned Residential Development

      Construction

      Type & style
      • Home type: Townhouse
      • Property subtype: Townhouse
      • Attached to another structure: Yes
      Materials
      • Brick, Masonite, Stick Built
      • Foundation: Slab
      • Roof: Composition,Shingle
      Condition
      • New construction: No
      • Year built: 1981

      Utilities & green energy

      • Electric: Underground
      • Sewer: Public Sewer
      • Water: Public
      • Utilities for property: Cable Available

      Community & HOA

      Community
      • Security: Dead Bolt(s), Smoke Detector(s)
      • Subdivision: BRIARWOOD
      HOA
      • Has HOA: Yes
      • Amenities included: None
      • HOA fee: $60 annually
      Location
      • Region: Charlottesville

      Financial & listing details

      • Price per square foot: $251/sqft
      • Tax assessed value: $321,500
      • Annual tax amount: $3,000
      • Date on market: 5/21/2026
      • Cumulative days on market: 51 days

        Estimated market value

        $306,100

        $291,000 - $321,000

        $1,972/mo

        Price history

        DateEventPrice
        6/21/2026Price change$309,000-3.4%$251/sqft
        Source: CAAR #677461 Report a problem
        6/3/2026Price change$320,000-1.5%$260/sqft
        Source: CAAR #677461 Report a problem
        5/21/2026Listed for sale$325,000+12.8%$264/sqft
        Source: CAAR #677461 Report a problem
        8/8/2023Sold$288,150+1%$234/sqft
        Source: CAAR #643547 Report a problem
        7/16/2023Pending sale$285,400$232/sqft
        Source: CAAR #643547 Report a problem
        7/14/2023Listed for sale$285,400+35.9%$232/sqft
        Source: CAAR #643547 Report a problem
        12/20/2017Sold$210,000-2.3%$171/sqft
        Source: Public Record Report a problem
        10/23/2017Listed for sale$214,900+38.6%$175/sqft
        Source: KELLER WILLIAMS REALTY - CHARLOTTESVILLE #568422 Report a problem
        4/28/2014Sold$155,000-5.4%$126/sqft
        Source: Public Record Report a problem
        2/27/2014Listed for sale$163,900+89.5%$133/sqft
        Source: Montague Miller & Co. Realtors Report a problem
        11/22/2013Sold$86,500-11.7%$70/sqft
        Source: Public Record Report a problem
        10/10/2013Price change$98,000-8.8%$80/sqft
        Source: RE/MAX Assured Properties #513692 Report a problem
        9/5/2013Listed for sale$107,500-30.2%$87/sqft
        Source: Re/Max Assured Properties - Glenwood Stn #513692 Report a problem
        8/2/2013Sold$153,969$125/sqft
        Source: Public Record Report a problem

        Public tax history

        YearProperty taxesTax assessment
        2025$2,874 +14.7%$321,500 +9.6%
        2024$2,506 +17.4%$293,400 +17.4%
        2023$2,134 +3.5%$249,900 +3.5%
        2022$2,062 +13.6%$241,400 +13.6%
        2021$1,815 +9.5%$212,500 +9.5%
        2020$1,658 +9%$194,100 +9%
        2019$1,520 +19.5%$178,000 +17.4%
        2018$1,272 +98.4%$151,600 -0.8%
        2017$641 -47.4%$152,800 +5.2%
        2016$1,219 +113.9%$145,300 +4.4%
        2015$570 $139,200 +0.7%
        2014-- $138,200 -0.7%
        2013-- $139,200 -6.3%
        2012-- $148,500 -0.9%
        2011-- $149,800 -0.7%
        2010-- $150,900 -1.8%
        2009-- $153,600 -5%
        2008-- $161,600 -7.7%
        2007-- $175,100 +29.2%
        2006-- $135,500
        2005-- $135,500 +37.3%
        2004-- $98,700
        2003-- $98,700 +23.4%
        2002-- $80,000
        2001-- $80,000
        Find assessor info on the county website

        Monthly payment

        Est. payment

        Payment breakdown

        Explore the cost of this home by adjusting the details. Changes won't be saved.
        All calculations are estimates and provided by Zillow, Inc. for informational purposes only. Actual amounts may vary.
        HOA fees may include property taxes on listings classified as Co-Ops. Contact the listing agent and/or owner for fee details.
        Mortgage interest rates are dependent on a number of factors, including credit score, down payment, and repayment length. Interest rate data provided by Zillow Group Marketplace, Inc. as of 1/1/1970 from various mortgage lenders with which we have lead or other similar arrangements; the Estimated Payment is an average of those rates.
        See how much you could borrow to make a competitive offer.

        Climate risks

        Neighborhood: 22911

        Getting around

        5 / 100
        Car-Dependent
        0 / 100
        No Nearby Transit
        8 / 100
        Somewhat Bikeable

        Nearby schools

        GreatSchools rating
        Schools provided by the listing agent
        • Elementary: Baker-Butler
        • Middle: Lakeside
        • High: Albemarle

        Source: CAAR. This data may not be complete. We recommend contacting the local school district to confirm school assignments for this home.

        A local agent can set up tours, give advice and negotiate with sellers.

        A local lender can help you make sure your offer is ready when you are.

        Browse local experts

        Similar homes