Welcome Home to 2415 Whittler Branch, Starkey Ranch! Experience luxurious living in this beautifully appointed 3-bed, 2-bath home with 1,789 square feet of exquisite living space. Nestled in the heart of Tampa's most desirable master-planned community, Starkey Ranch, this Mediterranean-style one-story gem is a 3-year new build with impeccable upgrades throughout. ALL NEW interior paint on every surface and NEW carpet in the bedrooms. NEW paver sealing. Fresh and clean for you to move right in! As you step inside, you'll be greeted by a sweet foyer adorned with rich grey wood-look tile that extends throughout the one-story home. The open floorplan seamlessly connects the great room (prewired for speakers), dining area, and the fully upgraded gourmet kitchen. Charmed by the kitchen's features, including white quartz counters, 42" white cabinets, a stylish grey subway tile backsplash, black hardware, designer lighting, a gas range, a built-in microwave, exhaust fan, walk-in pantry, upgraded cabinets and drawers, and a refrigerator. The kitchen island boasts seating for four, perfect for casual meals and gatherings. Faux wood blinds add a touch of elegance and remain with the home. Step through the sliding glass doors, and you'll find a generously sized screened lanai that offers views of the park-like surroundings and lush landscaping that adds color and dimension to the outdoor space. Inside, the oversized owner’s retreat provides ample room for any bed size you desire. The owner’s ensuite is a true masterpiece, featuring an expanded shower with stunning wall tile, a tile listello, a convenient shower seat, a glass shower enclosure, upgraded cabinets, granite counters, stylish mirrors, designer light fixtures, brushed nickel faucets, under-mount sinks, a water closet, linen closet, and an expansive walk-in closet that will satisfy even the most dedicated fashionista's dreams. Storage space is abundant, with two additional bedrooms boasting large closets and ceiling fans. The guest bathroom impresses with brushed nickel finishes, granite counters, Stylish mirror, designer light fixture, tile shower and tub areas, undermount sinks, upgraded cabinets, brushed nickel faucets, and wood-look tile flooring. For your convenience, the laundry room comes equipped with an LG washer and dryer. A natural gas water heater, tile roof, brick paver driveway, front porch, water softener, and a 2-car garage with NEW epoxy floors complete the picture of perfection. Situated in the highly desirable and convenient area of Homestead Park, you'll enjoy quick access to the Homestead Park pool, dog park, playground, BBQ area, and open grassy common space. Starkey Ranch offers an array of amenities, including twenty-two miles of trails, 3 community pools for your use, playgrounds, parks, dog parks, an activities director, kayak/canoe opportunities, and 800 acres of conservation land adjacent to the Starkey Wilderness Preserve. Publix, bank, shops, K-8 school, and a public library are just a stone's throw away. Act quickly, as a home of this caliber at this price won't last long! Equal opportunity. Realtors are the owners. https://hd.pics/1167707 copy-paste for tour!
Sold for $515,000
$515,000
2415 WHITTLER BRANCH, ODESSA, FL 33556
3beds
1,789sqft
Single Family Residence
Built in 2020
4,800 Square Feet Lot
$476,500 Zestimate®
$288/sqft
$2,736 Estimated rent
Home value
$476,500
$453,000 - $500,000
$2,736/mo
Zestimate® history
Owner options
List your home for rent
$2,736/mo
Rent Zestimate®
Find your next renter with Zillow Rental Manager. Plus, with online applications, you can quickly screen prospective tenants – for free.
$2,736/mo
Rent Zestimate®
Refinance and save
$3,523/mo
Est. payment
Refinancing to a lower rate could help reduce your monthly payments and save thousands over the life of the loan.
$3,523/mo
Est. payment
Explore your selling options
Work with a Zillow partner agent
Leverage their expertise and Zillow's premium Showcase listings to get your home seen by more buyers.
Get startedList with your own agent
Get your home in front of millions of buyers by listing it on Zillow.
Learn how to do itSell it yourself
Take full control of how buyers see your home on Zillow by listing For Sale by Owner (FSBO).
List your homeWhat's special
Bbq areaTile roofStylish mirrorsOpen grassy common spaceWalk-in pantryRich grey wood-look tileUpgraded cabinets
Zillow last checked:
Listing updated:
Listed by:
Annie Rocks, PA 727-777-3264,
ROCKS REALTY 727-777-3264
Bought with:
Annie Rocks, PA, 3399463
ROCKS REALTY
Source: Stellar MLS,MLS#: W7859255 Originating MLS: West Pasco
Originating MLS: West Pasco
Facts & features
Interior
Bedrooms & bathrooms
- Bedrooms: 3
- Bathrooms: 2
- Full bathrooms: 2
Rooms
- Room types: Great Room, Utility Room
Primary bedroom
- Features: Walk-In Closet(s)
- Level: First
- Dimensions: 13.5x15
Bedroom 2
- Features: Built-in Closet
- Level: First
- Dimensions: 11x11
Bedroom 3
- Features: Built-in Closet
- Level: First
- Dimensions: 11x11
Dinette
- Level: First
- Dimensions: 15x10.5
Great room
- Level: First
- Dimensions: 15x16.5
Kitchen
- Level: First
- Dimensions: 15x16
Heating
- Electric
Cooling
- Central Air
Appliances
- Included: Dishwasher, Disposal, Dryer, Exhaust Fan, Gas Water Heater, Microwave, Range, Refrigerator, Washer, Water Softener
- Laundry: Inside, Laundry Room
Features
- Ceiling Fan(s), Eating Space In Kitchen, High Ceilings, In Wall Pest System, Primary Bedroom Main Floor, Open Floorplan, Solid Wood Cabinets, Split Bedroom, Stone Counters, Thermostat, Walk-In Closet(s)
- Flooring: Carpet, Porcelain Tile
- Windows: Aluminum Frames, Blinds, Double Pane Windows, ENERGY STAR Qualified Windows, Insulated Windows, Low Emissivity Windows, Window Treatments, Hurricane Shutters, Hurricane Shutters/Windows
- Has fireplace: No
Interior area
- Total structure area: 2,450
- Total interior livable area: 1,789 sqft
Property
Parking
- Total spaces: 2
- Parking features: Driveway, Garage Door Opener, Garage Faces Rear, On Street
- Attached garage spaces: 2
- Has uncovered spaces: Yes
- Details: Garage Dimensions: 19x20
Features
- Levels: One
- Stories: 1
- Patio & porch: Covered, Front Porch, Rear Porch, Screened
- Exterior features: Irrigation System, Rain Gutters, Sidewalk
- Has view: Yes
- View description: Garden
- Waterfront features: Lake
Lot
- Size: 4,800 Square Feet
- Features: Cleared, In County, Landscaped, Level, Sidewalk, Above Flood Plain
- Residential vegetation: Trees/Landscaped
Details
- Parcel number: 1726270130019000030
- Zoning: MPUD
- Special conditions: None
Construction
Type & style
- Home type: SingleFamily
- Architectural style: Ranch,Mediterranean
- Property subtype: Single Family Residence
Materials
- Block, Stucco
- Foundation: Slab
- Roof: Tile
Condition
- New construction: No
- Year built: 2020
Details
- Builder model: Orchid
- Builder name: Homes by West Bay
Utilities & green energy
- Sewer: Public Sewer
- Water: Public
- Utilities for property: Cable Connected, Electricity Connected, Fiber Optics, Fire Hydrant, Natural Gas Connected, Sewer Connected, Sprinkler Recycled, Street Lights, Underground Utilities, Water Connected
Green energy
- Energy efficient items: Windows
- Water conservation: Drip Irrigation, Irrig. System-Drip/Microheads, Irrigation-Reclaimed Water
Community & HOA
Community
- Features: Fishing, Lake, Clubhouse, Community Mailbox, Deed Restrictions, Dog Park, Irrigation-Reclaimed Water, Park, Playground, Pool, Sidewalks, Special Community Restrictions
- Security: Smoke Detector(s)
- Pet fee: $0 monthly
- Subdivision: STARKEY RANCH VILLAGE 2 PH 2B
HOA
- Has HOA: No
- Amenities included: Clubhouse, Fence Restrictions, Park, Playground, Pool, Tennis Court(s), Trail(s), Vehicle Restrictions
- Services included: Common Area Taxes, Community Pool, Reserve Fund, Fidelity Bond, Manager
- HOA fee: $6 monthly
- Second HOA name: Starkey Ranch MPOA
- Second HOA phone: 813-936-4103
Location
- Region: Odessa
Financial & listing details
- Price per square foot: $288/sqft
- Tax assessed value: $447,327
- Annual tax amount: $4,793
- Date on market: 10/27/2023
- Cumulative days on market: 25 days
- Listing terms: Cash,Conventional,VA Loan
- Ownership: Fee Simple
- Total actual rent: 0
- Electric utility on property: Yes
- Road surface type: Paved
Price history
| Date | Event | Price |
|---|---|---|
| 12/20/2023 | Sold | $515,000$288/sqft |
Source:  Stellar MLS #W7859255 Report a problem Stellar MLS #W7859255 Report a problem | ||
| 11/21/2023 | Pending sale | $515,000$288/sqft |
Source: Stellar MLS #W7859255 Report a problem | ||
| 11/16/2023 | Price change | $515,000-1.9%$288/sqft |
Source: Stellar MLS #W7859255 Report a problem | ||
| 10/27/2023 | Listed for sale | $525,000+50%$293/sqft |
Source: Stellar MLS #W7859255 Report a problem | ||
| 10/20/2023 | Listing removed | -- |
Source: Zillow Rentals Report a problem | ||
| 10/6/2023 | Listed for rent | $3,400$2/sqft |
Source: Zillow Rentals Report a problem | ||
| 4/6/2021 | Sold | $350,000$196/sqft |
Source: Stellar MLS #W7831529 Report a problem | ||
| 3/7/2021 | Pending sale | $350,000$196/sqft |
Source: BHHS FLORIDA PROPERTIES GROUP #W7831529 Report a problem | ||
| 3/7/2021 | Listed for sale | $350,000$196/sqft |
Source: BHHS FLORIDA PROPERTIES GROUP #W7831529 Report a problem | ||
| 3/7/2021 | Pending sale | $350,000+17.8%$196/sqft |
Source: Stellar MLS #W7831529 Report a problem | ||
| 1/30/2020 | Sold | $297,000$166/sqft |
Source: Public Record Report a problem | ||
| 12/16/2019 | Pending sale | $297,000$166/sqft |
Source: HOMES BY WEST BAY REALTY #T3215370 Report a problem | ||
| 12/16/2019 | Listed for sale | $297,000$166/sqft |
Source: HOMES BY WEST BAY REALTY #T3215370 Report a problem | ||
| 9/6/2019 | Listing removed | -- |
Source: Homes by Westbay Report a problem | ||
| 5/3/2019 | Listed for sale | -- |
Source: Homes by Westbay Report a problem | ||
Public tax history
| Year | Property taxes | Tax assessment |
|---|---|---|
| 2024 | $10,978 +19.1% | $447,327 +21% |
| 2023 | $9,214 +14.5% | $369,690 +21.3% |
| 2022 | $8,047 +27.3% | $304,865 +22% |
| 2021 | $6,320 +113.2% | $249,857 +1464.5% |
| 2020 | $2,964 +12% | $15,970 +10% |
| 2019 | $2,647 | $14,520 +10% |
| 2018 | $2,647 | $13,200 |
Find assessor info on the county website
Neighborhood: 33556
Nearby homes
- $516,7004 bd3 ba2.2k sqft2409 Whittler Br, Odessa, FL 33556Off Market
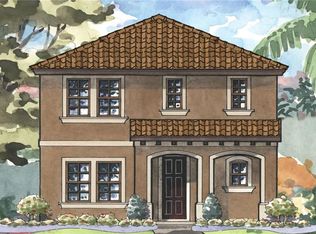
- $586,600-- bd3 ba2.7k sqft2423 Whittler Br, Odessa, FL 33556Off Market
- $579,8005 bd3 ba2.7k sqft2397 Whittler Br, Odessa, FL 33556Off Market

- $585,1005 bd3 ba2.7k sqft2393 Whittler Br, Odessa, FL 33556Off Market
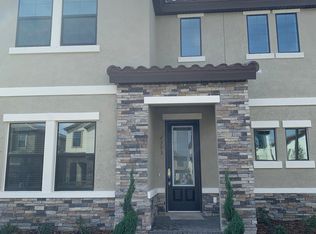
- $546,8005 bd3 ba2.7k sqft13006 Wildgrass Trl, Odessa, FL 33556Off Market
- $573,1005 bd3 ba2.7k sqft2445 Whittler Br, Odessa, FL 33556Off Market
- $506,100-- bd2 ba2.2k sqft2416 Whittler Br, Odessa, FL 33556Off Market
- $593,8004 bd3 ba2.7k sqft2408 Whittler Br, Odessa, FL 33556Off Market
Nearby schools
GreatSchools rating
- 7/10Odessa Elementary SchoolGrades: PK-5Distance: 0.7 mi
- NAJames W. Mitchell High Adult EducationGrades: Distance: 4.2 mi
- 6/10River Ridge High SchoolGrades: PK,9-12Distance: 5.3 mi
Schools provided by the listing agent
- Elementary: Starkey Ranch K-8
- Middle: Starkey Ranch K-8
- High: River Ridge High-PO
Source: Stellar MLS. This data may not be complete. We recommend contacting the local school district to confirm school assignments for this home.
Get a cash offer in 3 minutes
Find out how much your home could sell for in as little as 3 minutes with a no-obligation cash offer.
Estimated market value
$476,500
Get a cash offer in 3 minutes
Find out how much your home could sell for in as little as 3 minutes with a no-obligation cash offer.
Estimated market value
$476,500
- Florida
- Pasco County
- Odessa
- 33556
- 2415 WHITTLER BRANCH
Nearby cities
Nearby zip codes
Other Odessa Topics
