Welcome to your dream retreat, and prepare to fall in love. This is a 4-bedroom Pool and Spa home in West Murrieta, with a bottom floor bedroom next door to a full bathroom! The elegant entrance has vaulted ceilings and a direct view of the backyard. Immediately step into the beautiful formal living area. Next to it is a formal dining area with double doors leading to a separate outdoor oasis where you can enjoy a meal or cuddle up and take in the scenery. The ultimate in indoor/outdoor dining and a walk-through Butler’s pantry. The open concept connects the other living room to the gourmet kitchen. There are 3 bedrooms upstairs PLUS a separate office. There is also a spacious loft/media center! The primary bedroom has a tub separate from the shower, vanity & double sinks, and a large walk-in closet you could get lost in. Remember to stop in the Wine closet on your way to the pool. The pool area is an entertainer's dream. The large covered patio includes lights, a fan, a built-in bar, two mini refrigerators, a gas BBQ grill, a sink, a built-in ice chest & numerous other features. Cool off in the Pebble Tec Pool or unwind in your spa. This beauty also comes with a whole house fan, a Tankless water heater, and a 3-car garage! Solar is a Power Purchase agreement & may possibly be assumed.
Sold for $924,500
Listed by: First Team Real Estate • Michele Linscott • Contact: 909-239-2434
Bought with: California Realty Masters
$924,500
24150 Madeira Ln, Murrieta, CA 92562
4beds
3,233sqft
Single Family Residence
Built in 2005
8,712 Square Feet Lot
$898,700 Zestimate®
$286/sqft
$4,060 Estimated rent
Home value
$898,700
$854,000 - $944,000
$4,060/mo
Zestimate® history
Owner options
List your home for rent
$4,060/mo
Rent Zestimate®
Find your next renter with Zillow Rental Manager. Plus, with online applications, you can quickly screen prospective tenants – for free.
$4,060/mo
Rent Zestimate®
Refinance and save
$5,924/mo
Est. payment
Refinancing to a lower rate could help reduce your monthly payments and save thousands over the life of the loan.
$5,924/mo
Est. payment
Explore your selling options
Work with a Zillow partner agent
Leverage their expertise and Zillow's premium Showcase listings to get your home seen by more buyers.
Get startedList with your own agent
Get your home in front of millions of buyers by listing it on Zillow.
Learn how to do itSell it yourself
Take full control of how buyers see your home on Zillow by listing For Sale by Owner (FSBO).
List your homeWhat's special
Zillow last checked:
Listing updated:
Listed by:
Michele Linscott DRE #02007321 909.239-2434,
First Team Real Estate
Bought with:
Kamille Hemsworth, DRE #01828203
California Realty Masters
Source: CRMLS,MLS#: SW24136280 Originating MLS: California Regional MLS
Originating MLS: California Regional MLSFacts & features
Interior
Bedrooms & bathrooms
- Bedrooms: 4
- Bathrooms: 3
- Full bathrooms: 3
- Main level bathrooms: 1
- Main level bedrooms: 1
Rooms
- Room types: Bonus Room, Bedroom, Den, Entry/Foyer, Exercise Room, Family Room, Foyer, Game Room, Great Room, Kitchen, Laundry, Loft, Living Room, Primary Bathroom, Primary Bedroom, Office, Other, Wine Cellar, Dining Room
Bathroom
- Features: Bathroom Exhaust Fan, Bathtub, Dual Sinks, Full Bath on Main Level, Linen Closet, Separate Shower, Tub Shower, Vanity, Walk-In Shower
Kitchen
- Features: Granite Counters, Kitchen Island, Kitchen/Family Room Combo
Heating
- Central, Fireplace(s), Natural Gas
Cooling
- Central Air, Whole House Fan
Appliances
- Included: Dishwasher, Gas Cooktop, Disposal, Gas Oven, Gas Range, High Efficiency Water Heater, Microwave, Tankless Water Heater
- Laundry: Washer Hookup, Gas Dryer Hookup, Inside, Laundry Room, Upper Level
Features
- Built-in Features, Block Walls, Ceiling Fan(s), Cathedral Ceiling(s), Separate/Formal Dining Room, Eat-in Kitchen, Granite Counters, High Ceilings, In-Law Floorplan, Open Floorplan, Recessed Lighting, Two Story Ceilings, Bedroom on Main Level, Entrance Foyer, Loft, Wine Cellar, Walk-In Closet(s)
- Flooring: Carpet, Stone
- Doors: Double Door Entry, Sliding Doors
- Windows: Blinds, Plantation Shutters
- Has fireplace: Yes
- Fireplace features: Family Room, Gas
- Common walls with other units/homes: No Common Walls
Interior area
- Total interior livable area: 3,233 sqft
Property
Parking
- Total spaces: 3
- Parking features: Concrete, Driveway, Garage Faces Front, Garage, On Site, Private, One Space
- Attached garage spaces: 3
Accessibility
- Accessibility features: Safe Emergency Egress from Home, Parking, Accessible Doors
Features
- Levels: Two
- Stories: 2
- Entry location: 1
- Patio & porch: Rear Porch, Concrete, Covered, Front Porch, Open, Patio, Porch
- Exterior features: Barbecue
- Has private pool: Yes
- Pool features: Fenced, Heated, Pebble, Private
- Has spa: Yes
- Spa features: Heated, In Ground, Private
- Fencing: Block,Privacy
- Has view: Yes
- View description: Canyon, Hills, Neighborhood, Trees/Woods
Lot
- Size: 8,712 Square Feet
- Features: 0-1 Unit/Acre, Back Yard, Corner Lot, Front Yard, Lawn, Landscaped, Near Park, Paved, Sprinkler System, Walkstreet, Yard
Details
- Parcel number: 904801004
- Special conditions: Standard
Construction
Type & style
- Home type: SingleFamily
- Architectural style: Patio Home
- Property subtype: Single Family Residence
Materials
- Stucco
- Foundation: Slab
Condition
- Turnkey
- New construction: No
- Year built: 2005
Details
- Builder name: Pulte
Utilities & green energy
- Electric: Electricity - On Property
- Sewer: Public Sewer
- Water: Public
- Utilities for property: Electricity Available, Electricity Connected
Community & HOA
Community
- Features: Biking, Curbs, Hiking, Rural, Storm Drain(s), Street Lights, Sidewalks, Park
- Security: Carbon Monoxide Detector(s), Fire Detection System, Smoke Detector(s)
HOA
- Has HOA: Yes
- Amenities included: Other
- HOA fee: $25 monthly
- HOA name: Vineyard Murrieta Association
- HOA phone: 949-833-2600
Location
- Region: Murrieta
Financial & listing details
- Price per square foot: $286/sqft
- Tax assessed value: $942,990
- Date on market: 7/18/2024
- Cumulative days on market: 21 days
- Listing terms: Cash to New Loan
- Road surface type: Paved
Price history
| Date | Event | Price |
|---|---|---|
| 9/24/2024 | Sold | $924,500+0.6%$286/sqft |
Source:  CRMLS #SW24136280 Report a problem CRMLS #SW24136280 Report a problem | ||
| 8/21/2024 | Contingent | $919,000$284/sqft |
Source: CRMLS #SW24136280 Report a problem | ||
| 8/13/2024 | Price change | $919,000-3.8%$284/sqft |
Source: CRMLS #SW24136280 Report a problem | ||
| 8/3/2024 | Listed for sale | $955,000+25.7%$295/sqft |
Source: CRMLS #SW24136280 Report a problem | ||
| 4/9/2021 | Sold | $760,000+33.5%$235/sqft |
Source: Public Record Report a problem | ||
| 12/28/2017 | Listing removed | $569,500$176/sqft |
Source: Rancon Real Estate #SW17274588 Report a problem | ||
| 12/14/2017 | Listed for sale | $569,500+90.5%$176/sqft |
Source: Rancon Real Estate #SW17274588 Report a problem | ||
| 10/16/2009 | Sold | $299,000-46.5%$92/sqft |
Source: Public Record Report a problem | ||
| 8/23/2005 | Sold | $559,000$173/sqft |
Source: Public Record Report a problem | ||
Public tax history
| Year | Property taxes | Tax assessment |
|---|---|---|
| 2026 | -- | $942,990 +2% |
| 2025 | $13,360 +11.1% | $924,500 +14.6% |
| 2024 | $12,030 -1% | $806,517 +2% |
| 2023 | $12,146 +2.8% | $790,704 +2% |
| 2022 | $11,813 +76.9% | $775,200 +117.4% |
| 2021 | $6,677 +1.4% | $356,547 +1% |
| 2020 | $6,587 +1.4% | $352,892 +2% |
| 2019 | $6,495 +1.3% | $345,974 +2% |
| 2018 | $6,412 +1.2% | $339,191 +2% |
| 2017 | $6,335 | $332,541 +2% |
| 2016 | $6,335 -3.7% | $326,022 +1.5% |
| 2015 | $6,578 +2.9% | $321,128 +2% |
| 2014 | $6,393 | $314,839 +0.5% |
| 2013 | -- | $313,419 +7.7% |
| 2012 | -- | $291,000 -3.4% |
| 2011 | -- | $301,251 +0.8% |
| 2010 | -- | $299,000 -5.7% |
| 2009 | -- | $317,000 -25.2% |
| 2008 | -- | $424,000 -25.6% |
| 2007 | -- | $570,180 +2% |
| 2006 | -- | $559,000 +253.6% |
| 2005 | -- | $158,100 |
Find assessor info on the county website
Neighborhood: 92562
Nearby homes
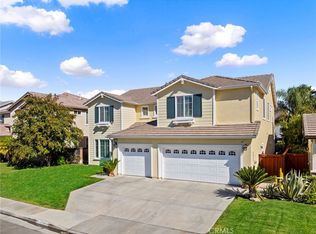
- $846,0006 bd5 ba3.8k sqft24138 Madeira Ln, Murrieta, CA 92562Sold
- $876,8005 bd5 ba3.7k sqft24149 Golden Mist Dr, Murrieta, CA 92562Off Market

- $849,2005 bd5 ba3.7k sqft24126 Madeira Ln, Murrieta, CA 92562Off Market
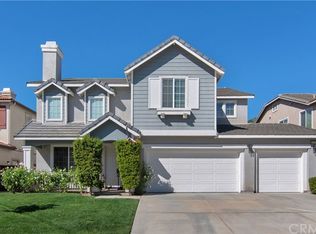
- $773,7005 bd3 ba3.2k sqft24137 Golden Mist Dr, Murrieta, CA 92562Off Market
- $844,5005 bd3 ba3.2k sqft42562 Port Ln, Murrieta, CA 92562Off Market
- $907,5005 bd4 ba3.8k sqft24125 Golden Mist Dr, Murrieta, CA 92562Off Market
- $862,8006 bd5 ba3.7k sqft42574 Port Ln, Murrieta, CA 92562Off Market
- $909,1005 bd5 ba3.7k sqft24153 Madeira Ln, Murrieta, CA 92562Off Market
Nearby schools
GreatSchools rating
- 9/10Alta Murrieta Elementary SchoolGrades: K-5Distance: 3.7 mi
- 7/10Thompson Middle SchoolGrades: 6-8Distance: 0.3 mi
- 8/10Murrieta Valley High SchoolGrades: 9-12Distance: 0.4 mi
Schools provided by the listing agent
- Elementary: Murrieta
- Middle: Thompson
- High: Murrieta Valley
Source: CRMLS. This data may not be complete. We recommend contacting the local school district to confirm school assignments for this home.
Get a cash offer in 3 minutes
Find out how much your home could sell for in as little as 3 minutes with a no-obligation cash offer.
Estimated market value
$898,700
Get a cash offer in 3 minutes
Find out how much your home could sell for in as little as 3 minutes with a no-obligation cash offer.
Estimated market value
$898,700
- California
- Riverside County
- Murrieta
- 92562
- 24150 Madeira Ln
Nearby cities
Nearby zip codes
Other Murrieta Topics
