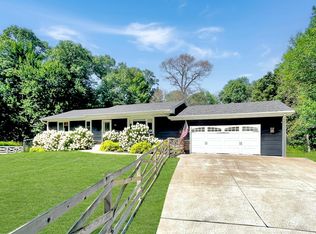
Nestled on 10 peaceful acres, this charming, beautifully updated 4-bedroom, 2.5-bathroom walkout rambler in Linwood Township offers the perfect blend of modern elegance and serene country living. Step inside to discover tasteful updates throughout, featuring rich walnut flooring across the main level, recycled glass surfaces and custom birch cabinetry that elevate the space. Three bedrooms and one and a half bathrooms on the main floor. Off of the kitchen, there is a cozy sitting room with a wood burning fireplace, just steps from the back deck.
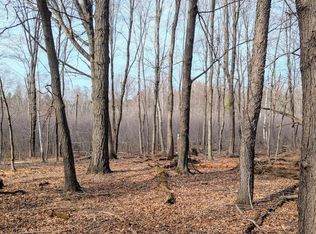
This home is perfect for entertaining. The spacious lower level has an additional bedroom and bathroom, antimicrobial flooring throughout, keeping wet pool feet in mind. Off of the family room walks out to a large patio space with an 18' saltwater pool, ideal for gatherings, while the expansive 16x40 deck above has a jacuzzi hot tub creating a backyard oasis. Vibrant perennial gardens edge the home, all surrounded by two large ponds that complete this picturesque setting. The heavily wooded back acreage is a nature enthusiast’s dream - raw, relatively untouched and full of wildlife.
A detached heated and finished woodshop with separate 220-amp service provides ample space for projects and/or storage. Modern upgrades include a new septic system (2015), furnace (2015), roof (2018), sump pump (2022) well pump (2025) kitchen appliances (2016), water softener (2016), washer/dryer (2024).
Don’t miss this rare opportunity to own this lovingly cared for, one-of-a-kind property that combines refined living with the peacefulness of the outdoors. Schedule your private showing today!
Closed
Zillow last checked:
Listing updated:
Bought with:
Cristina A. Young
Edina Realty, Inc.
Source: NorthstarMLS as distributed by MLS GRID,MLS#: 6731048
Price history
| Date | Event | Price |
|---|---|---|
| 7/24/2025 | Sold | $646,000+0.2%$184/sqft |
Source:  NorthstarMLS as distributed by MLS GRID #6731048 Report a problem NorthstarMLS as distributed by MLS GRID #6731048 Report a problem | ||
| 7/2/2025 | Pending sale | $645,000$184/sqft |
Source: NorthstarMLS as distributed by MLS GRID #6731048 Report a problem | ||
| 6/6/2025 | Listed for sale | $645,000+143.4%$184/sqft |
Source: NorthstarMLS as distributed by MLS GRID #6731048 Report a problem | ||
| 7/14/2015 | Sold | $265,000-3.6%$75/sqft |
Source: NorthstarMLS as distributed by MLS GRID #4600555 Report a problem | ||
| 5/20/2015 | Listed for sale | $275,000$78/sqft |
Source: RE/MAX Synergy #4600555 Report a problem | ||
Get a cash offer in 3 minutes
Find out how much your home could sell for in as little as 3 minutes with a no-obligation cash offer.
Estimated market value
$656,100
