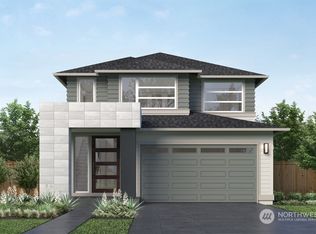
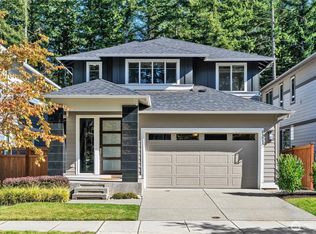
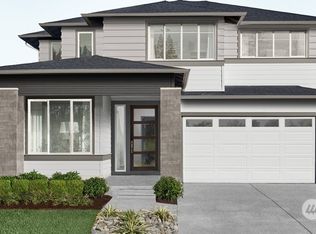
The Sequoia by MainVue Homes at Ten Trails is a basement design that maximizes creative space. Enter through the Foyer and find an L-shaped plan design that draws you by an elegant Powder Room with pendant lighting then to the Multi-Purpose Room, Great Room, Dining and Gourmet Kitchen where you can relish in Luxury Inclusions such as nine bulb Dining Room chandelier, Stainless Steel appliances and 3cm Quartz Counters. Downstairs, a spacious Recreation Room, Guest Room, Full Bathroom, and Covered Patio await. The top floor has a Leisure Room, which connects three Secondary Bedrooms and the Grand Suite. Customer registration policy: Buyer’s Broker to visit or be registered on Buyer’s 1st visit for full Commission or commission is reduced.
This property is not currently displayed as for sale or rent on Zillow. This may be different from what's on other websites or public sources.