Open House on Sat., 2/21 from 2-4p and Sun., 2/22 from 12-2p. Make sure to check out the gorgeous video tour in the Virtual Tour section too! Stunning 3-level Colonial with 2 car garage on a private, wooded and beautifully usable 2-acre lot in sought-after Aldie — NO HOA! This beautiful 4BR/4.5BA home offers the perfect combination of space, comfort, and privacy. Enjoy a charming front porch, luxury vinyl floors, and a spacious main level featuring a formal dining room, powder room, and a large family room with gas fireplace. The gourmet kitchen has crisp white cabinetry and an island prep area, two ovens, gas cooking, large pantry and a bright eat-in breakfast area overlooking the screened-in porch. Recent appliance upgrades include dishwasher (2021) and stove (2021). Upstairs, the expansive primary suite features a walk-in closet with custom organization and a spa-like en-suite bath with a large to-die-for walk-in shower. Three additional bedrooms include one with a private en-suite bath, plus two bedrooms served by a Jack and Jill bath. Convenient upper-level laundry with washer/dryer replaced in 2022. The fully finished walk-up lower level is perfect for entertaining with a rec room, wet bar, full bath, flex room (ideal for gym/office), and plenty of storage. Relax and unwind on the oversized screened-in porch overlooking the peaceful backyard and flat open acreage—perfect for outdoor living, entertaining, and enjoying country charm with modern convenience. Major improvements include NEW roof (2024), furnace (2021), and sump pump (2023). Prime location close to shopping, dining, wineries, and commuter routes. A rare opportunity for space, privacy, and freedom with no HOA — don’t miss it!
Sold for $1,096,263
$1,096,263
24154 Corktree Ln, Aldie, VA 20105
4beds
3,339sqft
Single Family Residence
Built in 2005
2 Acres Lot
$-- Zestimate®
$328/sqft
$4,337 Estimated rent
Home value
Not available
Estimated sales range
Not available
$4,337/mo
Zestimate® history
Owner options
List your home for rent
$4,337/mo
Rent Zestimate®
Find your next renter with Zillow Rental Manager. Plus, with online applications, you can quickly screen prospective tenants – for free.
$4,337/mo
Rent Zestimate®
Refinance and save
$6,620/mo
Est. payment
Refinancing to a lower rate could help reduce your monthly payments and save thousands over the life of the loan.
$6,620/mo
Est. payment
Explore your selling options
Work with a Zillow partner agent
Leverage their expertise and Zillow's premium Showcase listings to get your home seen by more buyers.
Get startedList with your own agent
Get your home in front of millions of buyers by listing it on Zillow.
Learn how to do itSell it yourself
Take full control of how buyers see your home on Zillow by listing For Sale by Owner (FSBO).
List your homeWhat's special
Rec roomWet barSpacious main levelPlenty of storageLuxury vinyl floorsScreened-in porchTwo ovens
Zillow last checked:
Listing updated:
Listed by:
Eve Shapiro 703-517-7511,
Compass,
Co-Listing Agent: Viveca Stahl-Kazarian 703-618-7677,
Compass
Bought with:
Erika Potter, 0225206298
Real Broker, LLC
Source: Bright MLS,MLS#: VALO2115712
Facts & features
Interior
Bedrooms & bathrooms
- Bedrooms: 4
- Bathrooms: 5
- Full bathrooms: 4
- 1/2 bathrooms: 1
- Main level bathrooms: 1
Rooms
- Room types: Dining Room, Primary Bedroom, Bedroom 2, Bedroom 3, Bedroom 4, Kitchen, Family Room, Foyer, Laundry, Recreation Room, Storage Room, Bathroom 2, Bathroom 3, Bonus Room, Primary Bathroom, Full Bath, Half Bath
Primary bedroom
- Level: Upper
Bedroom 2
- Level: Upper
Bedroom 3
- Level: Upper
Bedroom 4
- Level: Upper
Primary bathroom
- Level: Upper
Bathroom 2
- Level: Upper
Bathroom 3
- Level: Upper
Bonus room
- Level: Lower
Dining room
- Level: Main
Family room
- Level: Main
Foyer
- Level: Main
Other
- Level: Lower
Half bath
- Level: Main
Kitchen
- Level: Main
Laundry
- Level: Upper
Recreation room
- Level: Lower
Screened porch
- Level: Main
Storage room
- Level: Lower
Heating
- Forced Air, Propane
Cooling
- Ceiling Fan(s), Central Air, Programmable Thermostat, Electric
Appliances
- Included: Microwave, Cooktop, Dishwasher, Disposal, Dryer, Exhaust Fan, Ice Maker, Oven, Double Oven, Refrigerator, Washer, Water Heater, Water Treat System, Electric Water Heater
- Laundry: Dryer In Unit, Upper Level, Washer In Unit, Laundry Room
Features
- Dining Area, Open Floorplan, Eat-in Kitchen, Kitchen - Gourmet, Kitchen - Table Space, Primary Bath(s), Upgraded Countertops, Bathroom - Walk-In Shower, Bathroom - Tub Shower, Ceiling Fan(s), Family Room Off Kitchen, Floor Plan - Traditional, Kitchen Island, Pantry, Walk-In Closet(s), Bar, Chair Railings, Formal/Separate Dining Room, Other, Tray Ceiling(s), Dry Wall
- Flooring: Ceramic Tile, Hardwood, Laminate, Luxury Vinyl, Other, Carpet, Wood
- Windows: Vinyl Clad, Window Treatments
- Basement: Connecting Stairway,Full,Finished,Heated,Improved,Interior Entry,Exterior Entry,Rear Entrance,Walk-Out Access
- Number of fireplaces: 1
- Fireplace features: Gas/Propane, Mantel(s)
Interior area
- Total structure area: 3,339
- Total interior livable area: 3,339 sqft
- Finished area above ground: 2,410
- Finished area below ground: 929
Property
Parking
- Total spaces: 8
- Parking features: Garage Faces Front, Garage Door Opener, Inside Entrance, Asphalt, Attached, Driveway
- Attached garage spaces: 2
- Uncovered spaces: 6
Accessibility
- Accessibility features: None
Features
- Levels: Three
- Stories: 3
- Patio & porch: Porch, Patio, Screened, Roof, Screened Porch
- Exterior features: Rain Gutters, Play Equipment, Sidewalks, Other
- Pool features: None
- Fencing: Split Rail,Wood,Back Yard
- Has view: Yes
- View description: Garden, Scenic Vista, Trees/Woods
Lot
- Size: 2 Acres
- Features: Backs to Trees, Premium, Secluded, Wooded, Landscaped, Level, No Thru Street, Private, Rear Yard, SideYard(s), Other
Details
- Additional structures: Above Grade, Below Grade
- Parcel number: 363273798000
- Zoning: A3
- Special conditions: Standard
Construction
Type & style
- Home type: SingleFamily
- Architectural style: Colonial
- Property subtype: Single Family Residence
Materials
- Vinyl Siding
- Foundation: Other, Concrete Perimeter
- Roof: Composition,Shingle,Metal
Condition
- Excellent
- New construction: No
- Year built: 2005
Utilities & green energy
- Sewer: Septic = # of BR
- Water: Well
- Utilities for property: Cable Available, Water Available, Other, Propane
Community & HOA
Community
- Security: Main Entrance Lock, Smoke Detector(s)
- Subdivision: None Available
HOA
- Has HOA: No
Location
- Region: Aldie
Financial & listing details
- Price per square foot: $328/sqft
- Tax assessed value: $997,970
- Annual tax amount: $8,033
- Date on market: 2/20/2026
- Listing agreement: Exclusive Right To Sell
- Inclusions: Playground Equipment Conveys As Is Security With Exterior Cameras Conveys As Is Garage Fridge Conveys As Is Basement Bev Fridge Conveys As Is Deck Tv To Conveys As Is Chicken Coop Conveys As Is Whole House Water Purifier
- Exclusions: Outside Playhouse Does Not Convey Garage Freezer Does Not Convey
- Ownership: Fee Simple
- Road surface type: Black Top
Price history
| Date | Event | Price |
|---|---|---|
| 3/23/2026 | Sold | $1,096,263+9.6%$328/sqft |
Source:  Bright MLS #VALO2115712 Report a problem Bright MLS #VALO2115712 Report a problem | ||
| 2/26/2026 | Pending sale | $1,000,000$299/sqft |
Source: Bright MLS #VALO2115712 Report a problem | ||
| 2/20/2026 | Listed for sale | $1,000,000+32.5%$299/sqft |
Source: Bright MLS #VALO2115712 Report a problem | ||
| 10/20/2020 | Sold | $755,000+5%$226/sqft |
Source: Public Record Report a problem | ||
| 9/29/2020 | Pending sale | $719,000$215/sqft |
Source: Keller Williams Realty #VALO420586 Report a problem | ||
| 9/17/2020 | Listed for sale | $719,000+41%$215/sqft |
Source: Keller Williams Realty #VALO420586 Report a problem | ||
| 6/23/2017 | Sold | $510,000+20.3%$153/sqft |
Source: Public Record Report a problem | ||
| 2/1/2017 | Sold | $424,000-15.2%$127/sqft |
Source: Public Record Report a problem | ||
| 11/22/2016 | Pending sale | $499,900$150/sqft |
Source: Keller Williams - Reston/Herndon #LO9805996 Report a problem | ||
| 11/16/2016 | Price change | $499,900+5.2%$150/sqft |
Source: Keller Williams - Reston/Herndon #LO9805996 Report a problem | ||
| 11/9/2016 | Listed for sale | $475,000-28.3%$142/sqft |
Source: Keller Williams Realty #LO9805996 Report a problem | ||
| 3/2/2006 | Sold | $662,260+562.3%$198/sqft |
Source: Public Record Report a problem | ||
| 6/1/2004 | Sold | $100,000$30/sqft |
Source: Public Record Report a problem | ||
Public tax history
| Year | Property taxes | Tax assessment |
|---|---|---|
| 2026 | $8,607 +7.1% | $1,069,250 +7.1% |
| 2025 | $8,034 -1.4% | $997,970 +5.9% |
| 2024 | $8,148 +3.5% | $942,000 +4.7% |
| 2023 | $7,874 +13.9% | $899,910 +15.9% |
| 2022 | $6,913 +6.7% | $776,750 +17.5% |
| 2021 | $6,478 +9.3% | $660,970 +15.4% |
| 2020 | $5,928 | $572,750 +8.7% |
| 2019 | $5,928 +5.3% | $526,730 +1.5% |
| 2018 | $5,629 -1.1% | $518,810 +2.5% |
| 2017 | $5,694 +6.4% | $506,160 +7.1% |
| 2016 | $5,350 | $472,740 +46.9% |
| 2015 | $5,350 -4.7% | $321,730 -6.3% |
| 2014 | $5,613 -5.4% | $343,450 +3.4% |
| 2013 | $5,932 | $332,000 |
| 2012 | -- | -- |
| 2011 | -- | -- |
| 2010 | -- | -- |
| 2009 | -- | $439,600 -15.1% |
| 2008 | -- | $518,000 -13.6% |
| 2007 | -- | $599,300 +2.5% |
| 2006 | -- | $584,700 |
Find assessor info on the county website
Neighborhood: 20105
Nearby homes
- $888,1003 bd3 ba2.1k sqft24166 Corktree Ln, Aldie, VA 20105Off Market
- $634,1003 bd2 ba1.6k sqft24158 Bowmantown Rd, Aldie, VA 20105Off Market
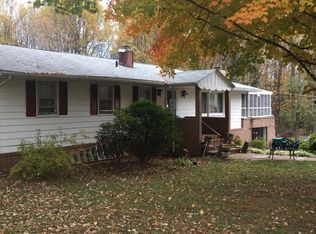
- $676,600-- bd2 ba1.8k sqft24152 Bowmantown Rd, Aldie, VA 20105Off Market
- $793,800-- bd1 ba1.7k sqft39652 Holloway Ln, Aldie, VA 20105Off Market
- $918,800-- bd2 ba2.8k sqft39675 Mossridge Rd, Aldie, VA 20105Off Market
- $483,800-- bd1 ba1.3k sqft39678 Mossridge Rd, Aldie, VA 20105Off Market
- $824,6004 bd3 ba2k sqft24212 Corktree Ln, Aldie, VA 20105Off Market
- $95,800-- bd-- ba-- sqft24212 Corktree Ln, Aldie, VA 20105Off Market
Nearby schools
GreatSchools rating
- 10/10Aldie Elementary SchoolGrades: PK-5Distance: 1.8 mi
- 9/10Willard Intermediate SchoolGrades: 6-8Distance: 2.9 mi
- 9/10Lightridge High SchoolGrades: 9-12Distance: 3.3 mi
Schools provided by the listing agent
- Elementary: Aldie
- Middle: Willard
- High: Lightridge
- District: Loudoun County Public Schools
Source: Bright MLS. This data may not be complete. We recommend contacting the local school district to confirm school assignments for this home.


Get pre-qualified for a loan
At Zillow Home Loans, we can pre-qualify you in as little as 5 minutes with no impact to your credit score.An equal housing lender. NMLS #10287.
- Virginia
- Loudoun County
- Aldie
- 20105
- 24154 Corktree Ln
Nearby cities
Nearby zip codes
Other Aldie Topics
