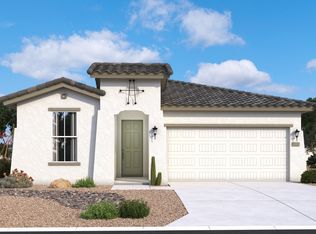
This single-story features an open-concept layout with a spacious great room and designer kitchen complete with quartz countertops, stainless steel appliances, espresso cabinetry, and a large island with seating. 12x24 tile flooring runs throughout main living areas. The private owner's suite is generously sized, and secondary bedrooms offer flexible space. Enjoy a covered patio with space to build your own oasis.
Pending
Price cut: $5K (7/28)
$404,990
24154 W ATLANTIS Way, Buckeye, AZ 85326
3beds
1,747sqft
Single Family Residence
Built in 2026
5,518 Square Feet Lot
$-- Zestimate®
$232/sqft
$101/mo HOA
What's special
Covered patioOpen-concept layoutLarge island with seatingEspresso cabinetryQuartz countertopsDesigner kitchenStainless steel appliances
- 50 days
- 7
- 0
Likely to sell faster than
Zillow last checked:
Listing updated:
Listed by:
Jennifer Vela Clark 623-221-2512,
DFH Realty Arizona, LLC,
Kimberly A Mankowski 612-242-2726,
DFH Realty Arizona, LLC
Source: ARMLS,MLS#: 7050619
Facts & features
Interior
Bedrooms & bathrooms
- Bedrooms: 3
- Bathrooms: 2
- Full bathrooms: 2
Heating
- Heat Pump, ENERGY STAR Qualified Equipment, Electric
Cooling
- HVAC SEER Rating, Central Air, Programmable Thmstat
Appliances
- Included: Dryer, Washer, Refrigerator, Built-in Microwave, Dishwasher, Disposal, Electric Range
Features
- Pantry, Quartz Countertops, Double Vanity, Breakfast Bar, 9+ Flat Ceilings, No Interior Steps, Kitchen Island, 3/4 Bath Master Bdrm
- Flooring: Carpet, Tile
- Windows: Low Emissivity Windows, Double Pane Windows, ENERGY STAR Qualified Windows, Vinyl Frame
- Has basement: No
- Has fireplace: No
Interior area
- Total structure area: 1,747
- Total interior livable area: 1,747 sqft
Property
Parking
- Total spaces: 4
- Parking features: Attached, Garage Door Opener, Direct Access, Over Height Garage
- Attached garage spaces: 2
- Uncovered spaces: 2
Features
- Stories: 1
- Patio & porch: Covered
- Spa features: None
- Fencing: Back Yard,Block
- Has view: Yes
- View description: Mountain(s)
Lot
- Size: 5,518 Square Feet
- Features: North/South Exposure, Sprinklers In Front, Desert Front, Dirt Back, Auto Timer H2O Front
Details
- Parcel number: 50445162
Construction
Type & style
- Home type: SingleFamily
- Architectural style: Spanish
- Property subtype: Single Family Residence
Materials
- Stucco, Wood Frame, Blown Cellulose, Painted
- Foundation: Slab
- Roof: Reflective Coating,Tile
Condition
- Complete Spec Home,New Construction
- New construction: Yes
- Year built: 2026
Details
- Builder name: Dream Finders Homes
- Warranty included: Yes
Utilities & green energy
- Sewer: Public Sewer
- Water: City Water
- Utilities for property: Phone Available, Natural Gas Not Available
Green energy
- Energy efficient items: Fresh Air Mechanical
Community & HOA
Community
- Features: Playground, Biking/Walking Path
- Subdivision: APACHE FARMS
HOA
- Has HOA: Yes
- Services included: Maintenance Grounds
- HOA fee: $101 monthly
- HOA name: Apache Farms
- HOA phone: 602-437-4777
Location
- Region: Buckeye
Financial & listing details
- Price per square foot: $232/sqft
- Tax assessed value: $5,700
- Annual tax amount: $520
- Date on market: 7/22/2026
- Cumulative days on market: 50 days
- Listing terms: Cash,Conventional
- Ownership: Fee Simple
- Road surface type: Paved
Estimated market value
Not available
Estimated sales range
Not available
Not available
Price history
| Date | Event | Price |
|---|---|---|
| 7/28/2026 | Price change | $399,990-1.2%$229/sqft |
Source:  Dream Finders Homes Report a problem Dream Finders Homes Report a problem | ||
| 7/27/2026 | Pending sale | $404,990$232/sqft |
Source:  ARMLS #7050619 Report a problem ARMLS #7050619 Report a problem | ||
| 7/1/2026 | Price change | $404,990-2.2%$232/sqft |
Source: Dream Finders Homes Report a problem | ||
| 6/10/2026 | Price change | $413,975+0%$237/sqft |
Source: Dream Finders Homes Report a problem | ||
| 5/15/2026 | Price change | $413,925+2.5%$237/sqft |
Source: Dream Finders Homes Report a problem | ||
| 5/13/2026 | Listed for sale | $403,925$231/sqft |
Source: Dream Finders Homes Report a problem | ||
Public tax history
| Year | Property taxes | Tax assessment |
|---|---|---|
| 2025 | $36 +3.7% | $855 +26.7% |
| 2024 | $35 +961.2% | $675 +2496.2% |
| 2023 | $3 | $26 |
Find assessor info on the county website
Monthly payment
Est. payment
Payment breakdown
Explore the cost of this home by adjusting the details. Changes won't be saved.Climate risks
Neighborhood: 85326
Nearby schools
Schools provided by the listing agent
- Elementary: John S McCain III Elementary School
- Middle: John S McCain III Elementary School
- High: Youngker High School
- District: Buckeye Elementary District
Source: ARMLS. This data may not be complete. We recommend contacting the local school district to confirm school assignments for this home.
- $445,1004 bd2 ba1.9k sqft24146 W Atlantis Way, Buckeye, AZ 85326Off Market
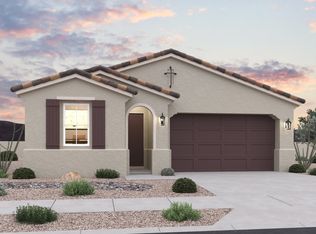
- $424,9904 bd2 ba1.9k sqft24170 W Atlantis Way, Buckeye, AZ 85326New Construction
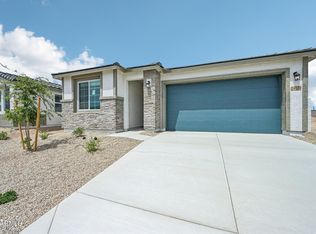
- $395,6103 bd2 ba1.5k sqft24138 W Atlantis Way, Buckeye, AZ 85326New Construction

- $403,4403 bd2 ba1.5k sqft24145 W Atlantis Way, Buckeye, AZ 85326New Construction
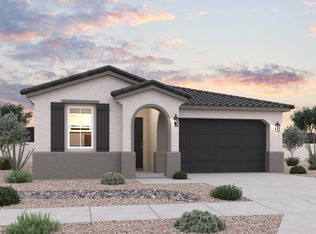
Similar homes
- $395,6103 bd2 ba1.5k sqft24138 W ATLANTIS Way, Buckeye, AZ 85326New ConstructionARMLS
- $369,9903 bd2 ba1.4k sqft24002 W Hacienda Avenue, Buckeye, AZ 85326For Sale
 MLS ID #7044354, Charlotte M Allred, DRB Homes. ARMLS
 - from $396,9903 bd3 ba1.7k sqftCorona Plan, Apache Farms, Buckeye, AZ 85326New Construction
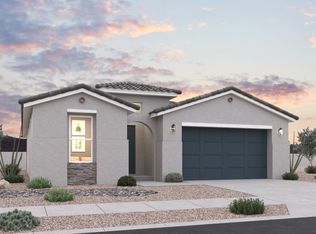 Dream Finders Homes
 - from $387,9903 bd2 ba1.9k sqftClover Plan, Apache Farms, Buckeye, AZ 85326New Construction
 DRB Homes
