Welcome to this stunning custom stone and brick home in the highly desirable Billingham Estates subdivision. Perfectly positioned on 1.38 acres in Manhattan's northeast corner, this property offers peaceful living with quick access to New Lenox, Frankfort, Mokena, and Downtown Manhattan - while also being within the award-winning Manhattan Elementary and Lincoln-Way West High School districts. Inside, you're greeted by a grand two-story great room with a dramatic floor-to-ceiling, wood-burning fireplace (gas start), seamlessly flowing into the heart of the home: a beautifully appointed kitchen with custom Romar cabinets (all throughout house), stainless steel appliances, quartz countertops, a large island, dining area, and a sunroom-style sitting space overlooking the backyard ideal for entertaining or enjoying your morning coffee. The main level features hardwood floors throughout the dining room, private French-door office, great room, and primary suite. The spacious main-level primary bedroom includes a private sitting area, a walk-in closet, and a spa-like bath with a soaker tub, separate shower, and dual vanities. Upstairs, you'll find three generously sized bedrooms - each with walk-in closets - including one with a bonus room above the garage that's perfect as a playroom, gym, or easily convertible into an additional bedroom or flex space. The unfinished basement features high ceilings, large windows, and a bathroom rough-in ready for your personal touch. Outside, enjoy a brick paver patio and a custom built-in outdoor fireplace. Gas lines are already in place for a future pool and outdoor kitchen (one on each side of the house). At the front of the property, concrete pads are laid for future pillars for a grand entrance. Zoned for flexibility-go ahead and build that dream pole barn you've always wanted, whether it's for toys, tools, hobbies, or hosting epic gatherings-it's your space to create! With incredible space, thoughtful design, and prime location, this Billingham Estates beauty is ready to welcome you home.
Closed
$750,000
24155 S Blackhawk Ln, Manhattan, IL 60442
4beds
3,555sqft
Single Family Residence
Built in 2006
1.38 Acres Lot
$778,100 Zestimate®
$211/sqft
$4,052 Estimated rent
Home value
$778,100
$716,000 - $848,000
$4,052/mo
Zestimate® history
Owner options
List your home for rent
$4,052/mo
Rent Zestimate®
Find your next renter with Zillow Rental Manager. Plus, with online applications, you can quickly screen prospective tenants – for free.
$4,052/mo
Rent Zestimate®
Refinance and save
$5,604/mo
Est. payment
Refinancing to a lower rate could help reduce your monthly payments and save thousands over the life of the loan.
$5,604/mo
Est. payment
Explore your selling options
Work with a Zillow partner agent
Leverage their expertise and Zillow's premium Showcase listings to get your home seen by more buyers.
Get startedList with your own agent
Get your home in front of millions of buyers by listing it on Zillow.
Learn how to do itSell it yourself
Take full control of how buyers see your home on Zillow by listing For Sale by Owner (FSBO).
List your homeWhat's special
Wood-burning fireplaceCustom built-in outdoor fireplaceBonus roomPrimary suiteBeautifully appointed kitchenQuartz countertopsCustom romar cabinets
Zillow last checked:
Listing updated:
Listed by:
Christy Murawski 815-483-6618,
Scanlan Realty LLC
Bought with:
Kelly Dugan
@properties Christie's International Real Estate
Source: MRED as distributed by MLS GRID,MLS#: 12416882
Facts & features
Interior
Bedrooms & bathrooms
- Bedrooms: 4
- Bathrooms: 3
- Full bathrooms: 2
- 1/2 bathrooms: 1
Rooms
- Room types: Eating Area, Office, Bonus Room, Sitting Room, Walk In Closet, Sun Room
Primary bedroom
- Features: Flooring (Hardwood), Window Treatments (Blinds), Bathroom (Full, Double Sink, Tub & Separate Shwr)
- Level: Main
- Area: 256 Square Feet
- Dimensions: 16X16
Bedroom 2
- Features: Flooring (Carpet), Window Treatments (Blinds)
- Level: Second
- Area: 143 Square Feet
- Dimensions: 13X11
Bedroom 3
- Features: Flooring (Carpet), Window Treatments (Blinds)
- Level: Second
- Area: 180 Square Feet
- Dimensions: 15X12
Bedroom 4
- Features: Flooring (Carpet), Window Treatments (Blinds)
- Level: Second
- Area: 182 Square Feet
- Dimensions: 14X13
Bonus room
- Features: Flooring (Carpet)
- Level: Second
- Area: 320 Square Feet
- Dimensions: 20X16
Dining room
- Features: Flooring (Hardwood)
- Level: Main
- Area: 187 Square Feet
- Dimensions: 17X11
Eating area
- Features: Flooring (Ceramic Tile)
- Level: Main
- Area: 156 Square Feet
- Dimensions: 13X12
Family room
- Features: Flooring (Hardwood)
- Level: Main
- Area: 306 Square Feet
- Dimensions: 18X17
Kitchen
- Features: Kitchen (Eating Area-Breakfast Bar, Eating Area-Table Space, Island, Pantry-Walk-in, Breakfast Room, Custom Cabinetry, Granite Counters, SolidSurfaceCounter, Updated Kitchen), Flooring (Ceramic Tile)
- Level: Main
- Area: 357 Square Feet
- Dimensions: 21X17
Laundry
- Features: Flooring (Ceramic Tile)
- Level: Main
- Area: 90 Square Feet
- Dimensions: 10X9
Office
- Features: Flooring (Hardwood)
- Level: Main
- Area: 165 Square Feet
- Dimensions: 15X11
Sitting room
- Features: Flooring (Hardwood)
- Level: Main
- Area: 60 Square Feet
- Dimensions: 12X5
Sun room
- Features: Flooring (Ceramic Tile)
- Level: Main
- Area: 100 Square Feet
- Dimensions: 10X10
Walk in closet
- Features: Flooring (Hardwood)
- Level: Main
- Area: 70 Square Feet
- Dimensions: 10X7
Heating
- Natural Gas
Cooling
- Central Air
Appliances
- Included: Range, Dishwasher, Refrigerator, Washer, Dryer, Stainless Steel Appliance(s), Range Hood, Water Purifier, Water Purifier Owned, Water Softener, Water Softener Owned, Gas Cooktop, Gas Oven, Gas Water Heater
- Laundry: Main Level, Gas Dryer Hookup
Features
- Vaulted Ceiling(s), 1st Floor Bedroom, 1st Floor Full Bath, Built-in Features, Walk-In Closet(s), High Ceilings, Coffered Ceiling(s), Open Floorplan, Separate Dining Room, Pantry, Replacement Windows, Quartz Counters
- Flooring: Hardwood, Carpet
- Windows: Replacement Windows, Screens
- Basement: Unfinished,Bath/Stubbed,Egress Window,9 ft + pour,Concrete,Full
- Number of fireplaces: 1
- Fireplace features: Wood Burning, Gas Starter, Masonry, Family Room
Interior area
- Total structure area: 0
- Total interior livable area: 3,555 sqft
Property
Parking
- Total spaces: 3
- Parking features: Concrete, Garage Door Opener, On Site, Attached, Garage
- Attached garage spaces: 3
- Has uncovered spaces: Yes
Accessibility
- Accessibility features: No Disability Access
Features
- Stories: 2
- Patio & porch: Patio
- Exterior features: Other, Lighting
Lot
- Size: 1.38 Acres
- Features: Landscaped, Mature Trees
Details
- Parcel number: 1412121030160000
- Special conditions: None
- Other equipment: Water-Softener Owned, Ceiling Fan(s), Sump Pump
Construction
Type & style
- Home type: SingleFamily
- Property subtype: Single Family Residence
Materials
- Brick, Stone
- Foundation: Concrete Perimeter
- Roof: Asphalt
Condition
- New construction: No
- Year built: 2006
Utilities & green energy
- Electric: 200+ Amp Service
- Sewer: Septic Tank
- Water: Well
Community & HOA
Community
- Features: Curbs, Street Paved
- Security: Security System, Carbon Monoxide Detector(s)
- Subdivision: Billingham Estates
HOA
- Services included: None
Location
- Region: Manhattan
Financial & listing details
- Price per square foot: $211/sqft
- Tax assessed value: $601,800
- Annual tax amount: $17,478
- Date on market: 7/11/2025
- Listing terms: Conventional
- Ownership: Fee Simple
Price history
| Date | Event | Price |
|---|---|---|
| 8/25/2025 | Sold | $750,000+7.2%$211/sqft |
Source:  MRED as distributed by MLS GRID #12416882 Report a problem MRED as distributed by MLS GRID #12416882 Report a problem | ||
| 7/14/2025 | Contingent | $699,900$197/sqft |
Source: MRED as distributed by MLS GRID #12416882 Report a problem | ||
| 7/11/2025 | Listed for sale | $699,900+459.9%$197/sqft |
Source: MRED as distributed by MLS GRID #12416882 Report a problem | ||
| 2/7/2005 | Sold | $125,000$35/sqft |
Source: Public Record Report a problem | ||
Public tax history
| Year | Property taxes | Tax assessment |
|---|---|---|
| 2024 | $17,350 -0.7% | $200,600 +1.9% |
| 2023 | $17,478 +5.6% | $196,900 +6.9% |
| 2022 | $16,550 -0.2% | $184,200 |
| 2021 | $16,582 +3.6% | $184,200 +3.7% |
| 2020 | $16,005 +2.4% | $177,600 +2% |
| 2019 | $15,633 +3.6% | $174,200 +4.1% |
| 2018 | $15,087 -0.6% | $167,300 |
| 2017 | $15,174 -0.5% | $167,300 |
| 2016 | $15,257 +5.1% | $167,300 +4.4% |
| 2015 | $14,513 | $160,200 +1.7% |
| 2014 | $14,513 +4.9% | $157,450 |
| 2013 | $13,841 +2% | $157,450 -4.8% |
| 2012 | $13,573 -3.1% | $165,400 -8.3% |
| 2011 | $14,009 +2% | $180,350 -3.8% |
| 2010 | $13,737 +2.8% | $187,500 -4.6% |
| 2009 | $13,362 -1.3% | $196,500 |
| 2008 | $13,542 | $196,500 +102.3% |
| 2007 | -- | $97,150 +159.1% |
| 2006 | $2,611 +645.1% | $37,500 +638.9% |
| 2005 | $350 -0.3% | $5,075 |
| 2004 | $351 | $5,075 |
Find assessor info on the county website
Neighborhood: 60442
Nearby homes
- $658,4005 bd5 ba3.3k sqft24203 S Blackhawk Ln, Manhattan, IL 60442Off Market
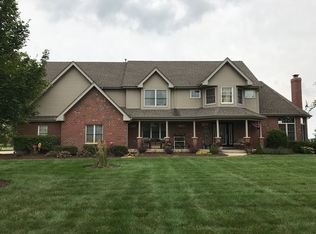
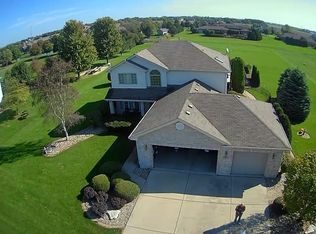
- $530,0004 bd3 ba2.6k sqft24143 S Blackhawk Ln, Manhattan, IL 60442Sold
- $---- bd-- ba-- sqft24203 S Blackhawk Dr, Manhattan, IL 60442Off Market
- $895,2005 bd5 ba5k sqft24146 S Blackhawk Ln, Manhattan, IL 60442Off Market
- $669,7004 bd3 ba2.6k sqft24131 S Blackhawk Ln, Manhattan, IL 60442Off Market
- $826,2003 bd2 ba3.5k sqft24120 S Old Farm Rd, Manhattan, IL 60442Off Market
- $757,7004 bd4 ba3k sqft24112 S Blackhawk Ln, Manhattan, IL 60442Off Market
- $1,749,0005 bd6 ba7.5k sqft24104 S Old Farm Rd, Manhattan, IL 60442For Sale
Nearby schools
GreatSchools rating
- 8/10Anna Mcdonald Elementary SchoolGrades: 2-3Distance: 3.9 mi
- 8/10Manhattan Jr High SchoolGrades: 6-8Distance: 3.8 mi
- 10/10Lincoln Way WestGrades: 9-12Distance: 5.3 mi
Schools provided by the listing agent
- High: Lincoln-Way West High School
- District: 114
Source: MRED as distributed by MLS GRID. This data may not be complete. We recommend contacting the local school district to confirm school assignments for this home.
Get a cash offer in 3 minutes
Find out how much your home could sell for in as little as 3 minutes with a no-obligation cash offer.
Estimated market value
$778,100
Get a cash offer in 3 minutes
Find out how much your home could sell for in as little as 3 minutes with a no-obligation cash offer.
Estimated market value
$778,100
- Illinois
- Will County
- Manhattan
- 60442
- 24155 S Blackhawk Ln
