Newly listed 2/7/2026! Lowest priced townhouse in Hayward listed below market value. Needs cosmetic refresh. Seize this seldom available opportunity to enter the east bay real estate market. Comparable model match sold rehabbed $559K in last 5mths. Lower Hayward Hills 2 story townhouse in serene desirable complex near downtown, shopping, dining, theater, university, schools, bay area employment hubs, and access to I-880,580,238 and San Mateo Bridge commuter routes. Unit features neutral light colored prepped walls for ease of painting, neutral kitchen countertop, white bath vanity countertops, sturdy wood kitchen paintable cabinets & bath wood painted vanity cabinets, open floor plan, newer efficient dual-pane windows, newer stainless range & refrigerator, vaulted ceiling bright & airy primary bedroom with in suite bathroom with shower, ample primary size 2nd bedroom adjacent to hall bathroom with full tub shower, both with spacious double closets, front private fenced patio and rear patio for entertaining & gardening, covered carport assigned parking, community pool and tennis courts. You can customize your tastes here with a great clean canvas to work with.
Sold for $440,000
$440,000
24158 Dover Ln, Hayward, CA 94541
2beds
1,208sqft
Residential, Townhouse
Built in 1978
675 Square Feet Lot
$436,700 Zestimate®
$364/sqft
$3,093 Estimated rent
Home value
$436,700
$415,000 - $459,000
$3,093/mo
Zestimate® history
Owner options
List your home for rent
$3,093/mo
Rent Zestimate®
Find your next renter with Zillow Rental Manager. Plus, with online applications, you can quickly screen prospective tenants – for free.
$3,093/mo
Rent Zestimate®
Refinance and save
$3,393/mo
Est. payment
Refinancing to a lower rate could help reduce your monthly payments and save thousands over the life of the loan.
$3,393/mo
Est. payment
Explore your selling options
Work with a Zillow partner agent
Leverage their expertise and Zillow's premium Showcase listings to get your home seen by more buyers.
Get startedList with your own agent
Get your home in front of millions of buyers by listing it on Zillow.
Learn how to do itSell it yourself
Take full control of how buyers see your home on Zillow by listing For Sale by Owner (FSBO).
List your homeWhat's special
Open floor planFront private fenced patioCovered carport assigned parkingNeutral kitchen countertopSpacious double closetsWhite bath vanity countertopsNewer efficient dual-pane windows
Zillow last checked:
Listing updated:
Listed by:
Ines Eiras DRE #00987307 510-305-8128,
BHG Reliance Partners
Bought with:
Monica Li, DRE #02061184
Re/max Accord
Source: Bay East AOR,MLS#: 41123322
Facts & features
Interior
Bedrooms & bathrooms
- Bedrooms: 2
- Bathrooms: 3
- Full bathrooms: 2
- Partial bathrooms: 1
Rooms
- Room types: 0.5 Bath, Main Entry, 2 Bedrooms, 2 Baths
Bathroom
- Features: Shower Over Tub, Tile, Tub, Stall Shower
Kitchen
- Features: Breakfast Bar, Laminate Counters, Electric Range/Cooktop, Range/Oven Free Standing, Refrigerator
Heating
- Forced Air, Natural Gas, Central
Cooling
- No Air Conditioning
Appliances
- Included: Electric Range, Free-Standing Range, Refrigerator, Gas Water Heater
- Laundry: Hookups Only, Laundry Closet, Common Area
Features
- Breakfast Bar
- Flooring: Linoleum, Tile, Vinyl, Carpet
- Doors: Mirrored Closet Door(s)
- Windows: Double Pane Windows, Window Coverings
- Number of fireplaces: 1
- Fireplace features: Gas Starter, Living Room
Interior area
- Total structure area: 1,208
- Total interior livable area: 1,208 sqft
Property
Parking
- Total spaces: 1
- Parking features: Carport, Detached, Assigned, Space Per Unit - 1, Guest
- Has garage: Yes
- Has carport: Yes
Accessibility
- Accessibility features: None
Features
- Levels: Two
- Stories: 2
- Patio & porch: Patio, Rear Porch
- Exterior features: Unit Faces Common Area, Storage
- Pool features: In Ground, Fenced, Community
- Fencing: Fenced
- Has view: Yes
- View description: Partial, None
Lot
- Size: 675 Square Feet
- Features: Level, Rectangular Lot, Front Yard
Details
- Parcel number: 42610082
- Special conditions: Offer As Is
Construction
Type & style
- Home type: Townhouse
- Architectural style: Contemporary
- Property subtype: Residential, Townhouse
Materials
- Stucco
- Foundation: Slab
- Roof: Composition
Condition
- Existing
- New construction: No
- Year built: 1978
Utilities & green energy
- Electric: No Solar, 220 Volts in Laundry
- Utilities for property: Natural Gas Available, Individual Electric Meter, Individual Gas Meter
Community & HOA
Community
- Security: Carbon Monoxide Detector(s), Double Strapped Water Heater, Smoke Detector(s)
- Subdivision: Fairview
HOA
- Has HOA: Yes
- Amenities included: Pool, Tennis Court(s), Pet Restrictions
- Services included: Common Area Maint, Insurance, Management Fee, Reserve Fund, Trash, Water/Sewer, Maintenance Grounds, Street
- HOA fee: $485 monthly
- HOA name: WALSH MANAGEMENT
- HOA phone: 510-888-8965
Location
- Region: Hayward
Financial & listing details
- Price per square foot: $364/sqft
- Tax assessed value: $203,528
- Price range: $440K - $440K
- Date on market: 2/7/2026
- Listing agreement: Excl Right
- Listing terms: Cash,Call Listing Agent
- Electric utility on property: Yes
Price history
| Date | Event | Price |
|---|---|---|
| 3/13/2026 | Sold | $440,000+3.5%$364/sqft |
Source:  Bay East AOR #41123322 Report a problem Bay East AOR #41123322 Report a problem | ||
| 2/18/2026 | Pending sale | $425,000$352/sqft |
Source: Bay East AOR #41123322 Report a problem | ||
| 2/7/2026 | Listed for sale | $425,000$352/sqft |
Source: Bay East AOR #41123322 Report a problem | ||
Public tax history
| Year | Property taxes | Tax assessment |
|---|---|---|
| 2026 | -- | $203,528 +2% |
| 2025 | $3,214 +2.8% | $199,537 +2% |
| 2024 | $3,126 +0.4% | $195,625 +2% |
| 2023 | $3,112 +2.6% | $191,790 +2% |
| 2022 | $3,032 +1.7% | $188,029 +2% |
| 2021 | $2,980 +2.1% | $184,343 +1% |
| 2020 | $2,920 +0.1% | $182,454 +2% |
| 2019 | $2,917 +11% | $178,877 +2% |
| 2018 | $2,629 | $175,370 +2% |
| 2017 | $2,629 +4.4% | $171,931 +2% |
| 2016 | $2,518 +6.9% | $168,560 +1.5% |
| 2015 | $2,356 | $166,029 +2% |
| 2014 | $2,356 | $162,778 +0.5% |
| 2013 | -- | $162,042 +2% |
| 2012 | -- | $158,865 +2% |
| 2011 | -- | $155,751 +7.3% |
| 2010 | -- | $145,189 -0.2% |
| 2009 | -- | $145,534 +2% |
| 2008 | -- | $142,681 +2% |
| 2007 | -- | $139,884 +2% |
| 2006 | -- | $137,136 +2% |
| 2005 | -- | $134,447 +2% |
| 2004 | -- | $131,813 +1.9% |
| 2003 | -- | $129,397 +2% |
| 2002 | -- | $126,859 +2% |
| 2001 | $1,571 | $124,373 |
Find assessor info on the county website
Neighborhood: Fairview
Nearby homes
- $580,700-- bd-- ba1.2k sqft24166 Dover Ln, Hayward, CA 94541Off Market
- $619,3003 bd3 ba1.2k sqft24150 Dover Ln, Hayward, CA 94541Off Market
- $588,6002 bd3 ba1.2k sqft24174 Dover Ln, Hayward, CA 94541Off Market
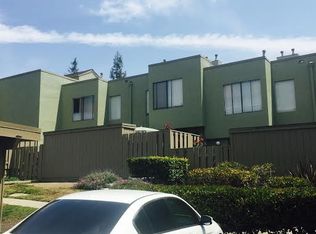
- $569,8002 bd3 ba1.2k sqft24182 Dover Ln, Hayward, CA 94541Off Market
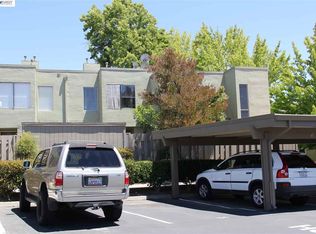
- $636,1003 bd3 ba1.2k sqft1737 Dover Pl, Hayward, CA 94541Off Market
- $593,1003 bd3 ba1.2k sqft24190 Dover Ln, Hayward, CA 94541Off Market
- $621,0002 bd3 ba1.2k sqft1745 Dover Pl, Hayward, CA 94541Off Market
- $567,7002 bd3 ba1.2k sqft1753 Dover Pl, Hayward, CA 94541Off Market
Nearby schools
GreatSchools rating
- 5/10East Avenue Elementary SchoolGrades: K-6Distance: 0.6 mi
- 4/10Bret Harte Middle SchoolGrades: 7-8Distance: 0.7 mi
- 5/10Hayward High SchoolGrades: 9-12Distance: 0.3 mi
Schools provided by the listing agent
- District: Hayward (510) 784-2600
Source: Bay East AOR. This data may not be complete. We recommend contacting the local school district to confirm school assignments for this home.
Get a cash offer in 3 minutes
Find out how much your home could sell for in as little as 3 minutes with a no-obligation cash offer.
Estimated market value
$436,700
Get a cash offer in 3 minutes
Find out how much your home could sell for in as little as 3 minutes with a no-obligation cash offer.
Estimated market value
$436,700
- California
- Alameda County
- Hayward
- 94541
- Fairview
- 24158 Dover Ln
