Discover this charming 4 bed, 3 bath gem in the historic town of Grand Rapids! The welcoming front porch leads to a cozy living room complete with a wood-burning fireplace. The kitchen features quartz countertops and newer appliances. Additional highlights include convenient first-floor laundry, built-in cabinets for ample storage, and a generous loft area with multiple rooms for versatile use. Enjoy the fenced in backyard, back patio, and oversized 3-car garage! Updates include roof ('20), central air ('23), and hot water tank ('22). Shops, restaurants, and trails all within walking distance!
Sold for $300,000
$300,000
24158 W 3rd St, Grand Rapids, OH 43522
4beds
2,236sqft
Single Family Residence
Built in 1921
7,405 Square Feet Lot
$285,700 Zestimate®
$134/sqft
$2,669 Estimated rent
Home value
$285,700
$260,000 - $309,000
$2,669/mo
Zestimate® history
Owner options
List your home for rent
$2,669/mo
Rent Zestimate®
Find your next renter with Zillow Rental Manager. Plus, with online applications, you can quickly screen prospective tenants – for free.
$2,669/mo
Rent Zestimate®
Refinance and save
$2,084/mo
Est. payment
Refinancing to a lower rate could help reduce your monthly payments and save thousands over the life of the loan.
$2,084/mo
Est. payment
Explore your selling options
Work with a Zillow partner agent
Leverage their expertise and Zillow's premium Showcase listings to get your home seen by more buyers.
Get startedList with your own agent
Get your home in front of millions of buyers by listing it on Zillow.
Learn how to do itSell it yourself
Take full control of how buyers see your home on Zillow by listing For Sale by Owner (FSBO).
List your homeWhat's special
Zillow last checked:
Listing updated:
Listed by:
Libby Sabryn Van Dusen 567-204-1140,
Serenity Realty LLC,
Logan Robert Van Dusen 419-345-1430,
Serenity Realty LLC
Bought with:
Denise Reinhart, 2018002159
Key Realty LTD
Source: NORIS,MLS#: 6124107
Facts & features
Interior
Bedrooms & bathrooms
- Bedrooms: 4
- Bathrooms: 3
- Full bathrooms: 1
- 1/2 bathrooms: 2
Bedroom 2
- Level: Main
- Dimensions: 11 x 10
Bedroom 3
- Level: Main
- Dimensions: 14 x 12
Bedroom 4
- Level: Upper
- Dimensions: 14 x 12
Other
- Level: Main
- Dimensions: 14 x 12
Dining room
- Level: Main
- Dimensions: 14 x 12
Kitchen
- Level: Main
- Dimensions: 14 x 10
Living room
- Level: Main
- Dimensions: 24 x 14
Loft
- Level: Upper
- Dimensions: 32 x 28
Office
- Level: Upper
- Dimensions: 10 x 7
Heating
- Boiler, Forced Air, Natural Gas, Radiator
Cooling
- Central Air
Appliances
- Included: Dishwasher, Microwave, Water Heater, Disposal, Dryer, Refrigerator, Washer
- Laundry: Main Level
Features
- Primary Bathroom
- Flooring: Carpet, Wood
- Basement: Full
- Has fireplace: Yes
- Fireplace features: Living Room, Wood Burning
Interior area
- Total structure area: 2,236
- Total interior livable area: 2,236 sqft
Property
Parking
- Total spaces: 3
- Parking features: Gravel, Alley Access, Detached Garage, Driveway, Garage Door Opener, Storage
- Garage spaces: 3
- Has uncovered spaces: Yes
Features
- Patio & porch: Patio
Lot
- Size: 7,405 Square Feet
- Dimensions: 7,501
Details
- Parcel number: E19509070208017000
Construction
Type & style
- Home type: SingleFamily
- Architectural style: Traditional
- Property subtype: Single Family Residence
Materials
- Brick, Wood Siding
- Roof: Shingle
Condition
- Year built: 1921
Utilities & green energy
- Electric: Circuit Breakers
- Sewer: Sanitary Sewer
- Water: Public
- Utilities for property: Cable Connected
Community & HOA
Community
- Security: Smoke Detector(s)
- Subdivision: None
HOA
- Has HOA: No
Location
- Region: Grand Rapids
Financial & listing details
- Price per square foot: $134/sqft
- Tax assessed value: $167,500
- Annual tax amount: $2,644
- Date on market: 12/13/2024
- Listing terms: Cash,Conventional,FHA,VA Loan
- Road surface type: Paved
Price history
| Date | Event | Price |
|---|---|---|
| 2/13/2025 | Sold | $300,000+17.6%$134/sqft |
Source: NORIS #6124107 Report a problem | ||
| 2/3/2025 | Pending sale | $255,000$114/sqft |
Source: NORIS #6124107 Report a problem | ||
| 1/8/2025 | Contingent | $255,000$114/sqft |
Source: NORIS #6124107 Report a problem | ||
| 1/3/2025 | Listed for sale | $255,000+64.5%$114/sqft |
Source: NORIS #6124107 Report a problem | ||
| 1/2/2017 | Sold | $155,000+10.8%$69/sqft |
Source: NORIS #5110204 Report a problem | ||
| 8/2/2013 | Sold | $139,900$63/sqft |
Source: Public Record Report a problem | ||
| 3/28/2013 | Listed for sale | $139,900$63/sqft |
Source: A.A. Green Realty #5054185 Report a problem | ||
Public tax history
| Year | Property taxes | Tax assessment |
|---|---|---|
| 2025 | $2,644 +1.1% | $58,625 |
| 2024 | $2,615 -2.5% | $58,625 0% |
| 2023 | $2,681 +4.8% | $58,630 +17.7% |
| 2022 | $2,558 +1.2% | $49,810 |
| 2021 | $2,529 -0.2% | $49,810 |
| 2020 | $2,535 +10.4% | $49,810 +14.1% |
| 2019 | $2,297 +0.3% | $43,650 |
| 2018 | $2,290 +2.1% | $43,650 |
| 2017 | $2,244 +8.4% | $43,650 +6.2% |
| 2016 | $2,069 +21.8% | $41,090 |
| 2015 | $1,699 +5.2% | $41,090 |
| 2014 | $1,615 -2% | $41,090 +5% |
| 2013 | $1,647 +14.3% | $39,130 |
| 2012 | $1,441 -34.1% | $39,130 -17.1% |
| 2010 | $2,185 +1.1% | $47,220 |
| 2009 | $2,162 -3.4% | $47,220 |
| 2008 | $2,238 +5% | $47,220 |
| 2007 | $2,132 -0.8% | $47,220 |
| 2006 | $2,150 -1.4% | $47,220 |
| 2005 | $2,181 +17.8% | $47,220 |
| 2004 | $1,851 +12.7% | -- |
| 2003 | $1,642 -5.9% | -- |
| 2002 | $1,745 -6.1% | -- |
| 2001 | $1,859 +3.4% | -- |
| 2000 | $1,798 +0.7% | -- |
| 1999 | $1,786 | -- |
Find assessor info on the county website
Neighborhood: 43522
Nearby homes
- $112,4003 bd1 ba832 sqft24162 W 3rd St, Grand Rapids, OH 43522Off Market
- $161,0003 bd1 ba1.7k sqft24138 3rd St, Grand Rapids, OH 43522Off Market
- $227,5003 bd2 ba2.5k sqft24182 W 3rd St, Grand Rapids, OH 43522Off Market

- $197,8004 bd2 ba2.5k sqft24159 W 2nd St, Grand Rapids, OH 43522Off Market
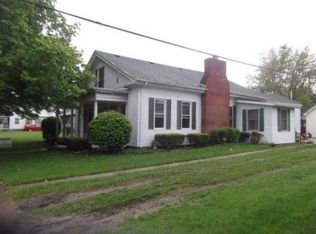
- $172,6003 bd1 ba1.5k sqft24128 W 3rd St, Grand Rapids, OH 43522Off Market
- $169,1003 bd1 ba1.3k sqft24139 W 2nd St, Grand Rapids, OH 43522Off Market
- $197,4003 bd2 ba2k sqft24169 2nd St, Grand Rapids, OH 43522Off Market
- $--1 bd1 ba-- sqft24201 W 3rd St #776F18CCB, Grand Rapids, OH 43522Off Market
Nearby schools
GreatSchools rating
- 6/10Grand Rapids Elementary SchoolGrades: PK-5Distance: 6.5 mi
- 7/10Otsego Junior High SchoolGrades: 6-8Distance: 6.5 mi
- 8/10Otsego High SchoolGrades: 9-12Distance: 6.5 mi
Schools provided by the listing agent
- Elementary: Otsego
- High: Otsego
Source: NORIS. This data may not be complete. We recommend contacting the local school district to confirm school assignments for this home.
Get a cash offer in 3 minutes
Find out how much your home could sell for in as little as 3 minutes with a no-obligation cash offer.
Estimated market value
$285,700
Get a cash offer in 3 minutes
Find out how much your home could sell for in as little as 3 minutes with a no-obligation cash offer.
Estimated market value
$285,700
- Ohio
- Wood County
- Grand Rapids
- 43522
- 24158 W 3rd St
