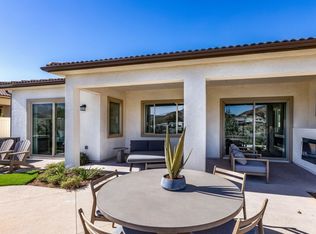
TOP OF THE COMMUNITY W/ PANORAMIC VIEWS!! Welcome to your beautifully refined sanctuary in the prestigious 55+ Terramor community. Perched gracefully on a premium lot, this single-story retreat can come fully furnished, allowing you to seamlessly settle in and immediately enjoy breathtaking panoramic mountain vistas and the gentle evening glow of city lights below. An elevated front terrace and a welcoming new glass entry door invite you inside, where elegant porcelain tile flooring, custom plantation shutters, and a beautifully crafted ceiling detail create an atmosphere of quiet sophistication across over 1,900 square feet of thoughtfully designed living space. The heart of the home is a true chef’s kitchen, a warm gathering place featuring a large center island with counter seating, gleaming stainless steel appliances including a custom hood, a five-burner gas range, and double ovens, all complemented by extra cabinetry, sleek hardware, a reverse osmosis system, and a spacious walk-in pantry. Offering three comfortable bedrooms and two well-appointed bathrooms, the layout includes a tranquil primary suite that feels like a personal spa, complete with a luxury tub and shower upgrade alongside a large walk-in closet. Extra-large sliding doors effortlessly merge the indoors with an inviting California Room, capturing those gorgeous views while offering three massive electric sunscreens for comfortable, year-round indoor-outdoor entertaining. Every practical detail has been thoughtfully addressed for ease and efficiency, including electric interior shades, nine fully owned solar panels, a whole-house soft water system, a tankless water heater, and a beautifully upgraded laundry room with a sink and ample cabinetry. Even the finished garage is exceptional, featuring epoxy flooring, an EV charging station, and extra storage racks that perfectly match the organizational ease of the custom shelving found in the guest and office closets. Beyond your front door, a vibrant lifestyle awaits with access to miles of scenic trails and two world-class clubhouses—one dedicated to 55+ residents and another for family gatherings—offering indoor and outdoor pools, pickleball, tennis, and a state-of-the-art fitness center. Located just moments from major shopping, wonderful restaurants, cinemas, bowling, The Shops at Dos Lagos, and the 15 and 91 freeways. RESORT STYLE 55+ GATED COMMUNITY - SINGLE STORY - PREMIUM LOT - PAID SOLAR - HIGHLY UPGRADED!!
Sold for $799,889
Listed by: Reliable Realty Inc. • Hank Greer • Contact: 951-640-5441
Bought with: Elevate Real Estate Agency
$799,889
24159 Evesong Dr, Corona, CA 92883
3beds
1,902sqft
Single Family Residence
Built in 2021
4,491 Square Feet Lot
$800,000 Zestimate®
$421/sqft
$3,641 Estimated rent
Home value
$800,000
$736,000 - $872,000
$3,641/mo
Zestimate® history
Owner options
List your home for rent
$3,641/mo
Rent Zestimate®
Find your next renter with Zillow Rental Manager. Plus, with online applications, you can quickly screen prospective tenants – for free.
$3,641/mo
Rent Zestimate®
Refinance and save
$5,331/mo
Est. payment
Refinancing to a lower rate could help reduce your monthly payments and save thousands over the life of the loan.
$5,331/mo
Est. payment
Explore your selling options
Work with a Zillow partner agent
Leverage their expertise and Zillow's premium Showcase listings to get your home seen by more buyers.
Get startedList with your own agent
Get your home in front of millions of buyers by listing it on Zillow.
Learn how to do itSell it yourself
Take full control of how buyers see your home on Zillow by listing For Sale by Owner (FSBO).
List your homeWhat's special
Zillow last checked:
Listing updated:
Listed by:
Hank Greer DRE #01869747 951-640-5441,
Reliable Realty Inc.
Bought with:
Michael Belger, DRE #01439635
Elevate Real Estate Agency
Source: CRMLS,MLS#: SW26046675 Originating MLS: California Regional MLS
Originating MLS: California Regional MLSFacts & features
Interior
Bedrooms & bathrooms
- Bedrooms: 3
- Bathrooms: 2
- Full bathrooms: 2
- Main level bathrooms: 2
- Main level bedrooms: 3
Rooms
- Room types: Bedroom, Entry/Foyer, Family Room, Kitchen, Laundry, Living Room, Primary Bathroom, Primary Bedroom, Other, Pantry
Primary bedroom
- Features: Main Level Primary
Bedroom
- Features: All Bedrooms Down
Other
- Features: Walk-In Closet(s)
Pantry
- Features: Walk-In Pantry
Heating
- Central
Cooling
- Central Air
Appliances
- Laundry: Inside, Laundry Room
Features
- All Bedrooms Down, Main Level Primary, Primary Suite, Walk-In Pantry, Walk-In Closet(s)
- Has fireplace: Yes
- Fireplace features: Family Room
- Common walls with other units/homes: No Common Walls
Interior area
- Total interior livable area: 1,902 sqft
Property
Parking
- Total spaces: 2
- Parking features: Garage - Attached
- Attached garage spaces: 2
Features
- Levels: One
- Stories: 1
- Entry location: 1
- Pool features: Association
- Has view: Yes
- View description: City Lights, Hills, Mountain(s)
Lot
- Size: 4,491 Square Feet
- Features: Back Yard, Close to Clubhouse, Drip Irrigation/Bubblers, Front Yard, Level, Near Park, Street Level, Walkstreet, Yard
Details
- Parcel number: 290980037
- Special conditions: Standard
Construction
Type & style
- Home type: SingleFamily
- Property subtype: Single Family Residence
Condition
- New construction: No
- Year built: 2021
Utilities & green energy
- Sewer: Public Sewer
- Water: Public
Community & HOA
Community
- Features: Biking, Curbs, Dog Park, Foothills, Gutter(s), Hiking, Storm Drain(s), Street Lights, Sidewalks, Park
- Senior community: Yes
- Subdivision: Terramor
HOA
- Has HOA: Yes
- Amenities included: Bocce Court, Billiard Room, Call for Rules, Clubhouse, Controlled Access, Dog Park, Fitness Center, Fire Pit, Maintenance Grounds, Game Room, Meeting Room, Management, Meeting/Banquet/Party Room, Outdoor Cooking Area, Other Courts, Barbecue, Picnic Area, Playground, Pickleball, Pool, Pet Restrictions
- HOA fee: $272 monthly
- HOA name: Terramor
- HOA phone: 951-299-7140
- Second HOA fee: $108 monthly
- Second HOA name: The Terrace Club
- Second HOA phone: 951-389-7903
Location
- Region: Corona
Financial & listing details
- Price per square foot: $421/sqft
- Tax assessed value: $813,140
- Date on market: 3/4/2026
- Cumulative days on market: 51 days
- Listing terms: Submit
Price history
| Date | Event | Price |
|---|---|---|
| 7/17/2026 | Sold | $799,889$421/sqft |
Source:  CRMLS #SW26046675 Report a problem CRMLS #SW26046675 Report a problem | ||
| 6/23/2026 | Pending sale | $799,889$421/sqft |
Source: CRMLS #SW26046675 Report a problem | ||
| 6/10/2026 | Listed for sale | $799,889$421/sqft |
Source: CRMLS #SW26046675 Report a problem | ||
| 5/29/2026 | Pending sale | $799,889$421/sqft |
Source: CRMLS #SW26046675 Report a problem | ||
| 5/11/2026 | Listed for sale | $799,889$421/sqft |
Source: CRMLS #SW26046675 Report a problem | ||
| 4/30/2026 | Contingent | $799,889$421/sqft |
Source: CRMLS #SW26046675 Report a problem | ||
| 3/22/2026 | Price change | $799,889-3%$421/sqft |
Source: CRMLS #SW26046675 Report a problem | ||
| 3/5/2026 | Listed for sale | $825,000+9.8%$434/sqft |
Source: CRMLS #SW26046675 Report a problem | ||
| 12/19/2024 | Listing removed | $3,950$2/sqft |
Source: CRMLS #SW24234219 Report a problem | ||
| 12/4/2024 | Price change | $3,950-2.5%$2/sqft |
Source: CRMLS #SW24234219 Report a problem | ||
| 11/14/2024 | Listed for rent | $4,050$2/sqft |
Source: CRMLS #SW24234219 Report a problem | ||
| 11/10/2021 | Sold | $751,500$395/sqft |
Source: Public Record Report a problem | ||
Public tax history
| Year | Property taxes | Tax assessment |
|---|---|---|
| 2026 | -- | $813,140 +2% |
| 2025 | $11,616 +2.4% | $797,197 +2% |
| 2024 | $11,343 +1.1% | $781,567 +2% |
| 2023 | $11,220 +2.9% | $766,244 +2% |
| 2022 | $10,903 +215.7% | $751,221 +1207.2% |
| 2021 | $3,454 | $57,468 |
Find assessor info on the county website
Neighborhood: 92883
Nearby homes
- $735,8002 bd2 ba1.7k sqft24147 Evesong Dr, Corona, CA 92883Off Market
- $729,4002 bd2 ba1.5k sqft24171 Evesong Dr, Corona, CA 92883Off Market
- $749,0002 bd-- ba1.9k sqft24135 Evesong Dr, Corona, CA 92883Off Market
- $721,1002 bd2 ba1.7k sqft11913 Wandering Way, Corona, CA 92883Off Market
- $705,7002 bd2 ba1.7k sqft24183 Evesong Dr, Corona, CA 92883Off Market
- $740,6002 bd2 ba2k sqft11961 Wandering Way, Corona, CA 92883Off Market
- $662,7995,706 Square Feet24142 Sprout Dr, Corona, CA 92883Off Market
- $661,8002 bd2 ba1.9k sqft24166 Evesong Dr, Corona, CA 92883Off Market
Nearby schools
GreatSchools rating
- 8/10Todd ElementaryGrades: K-6Distance: 1.4 mi
- 6/10El Cerrito Middle SchoolGrades: 6-8Distance: 6.3 mi
- 8/10Santiago High SchoolGrades: 9-12Distance: 7.2 mi
Get a cash offer in 3 minutes
Find out how much your home could sell for in as little as 3 minutes with a no-obligation cash offer.
Estimated market value
$800,000
Get a cash offer in 3 minutes
Find out how much your home could sell for in as little as 3 minutes with a no-obligation cash offer.
Estimated market value
$800,000
- California
- Riverside County
- Corona
- 92883
- 24159 Evesong Dr
Nearby cities
Nearby neighborhoods
Nearby zip codes
Other Corona Topics
