Skip main navigation
Sold for $4,180,000
  • $4,180,000

    2416 15th St, San Francisco, CA 94114

    4beds
    2,920sqft
    Single Family Residence
    Built in 1917
    3,197 Square Feet Lot
    $4,831,300 Zestimate®
    $1,432/sqft
    $9,052 Estimated rent

    Home value

    $4,831,300

    $4.35M - $5.41M

    $9,052/mo

    Zestimate® history
    Loading
    Loading...

    Owner options

    List your home for rent

    $9,052/mo

    Rent Zestimate®

    Find your next renter with Zillow Rental Manager. Plus, with online applications, you can quickly screen prospective tenants – for free.

    Learn more

    $9,052/mo

    Rent Zestimate®

    Refinance and save

    $26,462/mo

    Est. payment

    Refinancing to a lower rate could help reduce your monthly payments and save thousands over the life of the loan.

    See today's rates

    $26,462/mo

    Est. payment

    Explore your selling options

    Work with a Zillow partner agent

    Leverage their expertise and Zillow's premium Showcase listings to get your home seen by more buyers.

    Get started

    List with your own agent

    Get your home in front of millions of buyers by listing it on Zillow.

    Learn how to do it

    Sell it yourself

    Take full control of how buyers see your home on Zillow by listing For Sale by Owner (FSBO).

    List your home

    What's special

    Landscaped gardenWood-burning fireplaceSpa-like bathStriking lower level aduSerene primary suiteSophisticated designFloor-to-ceiling sliding glass doors
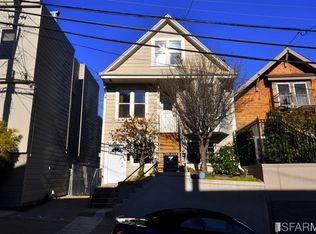
    Tucked along a quiet one-way street in desirable Corona Heights, 2416 15th Street is a thoughtfully remodeled home that blends sophisticated design with everyday comfort. Originally updated in 2006, the home was expanded in 2021 with the addition of a striking lower level ADU, creating a flexible 4 bedroom, 3.5 bathroom, 2,920 sqft layout that can function as one seamless home or two distinct units. The main level is ideal for entertaining, featuring formal living and dining rooms, a modern kitchen with Viking appliances, and counters wrapped in Caesarstone and granite. A spacious terrace off this level captures city views and leads to the landscaped garden below. Upstairs, three bedrooms include a serene primary suite with spa-like bath and a private terrace showcasing more city vistas. The newly built ADU on the garden level impresses with soaring 10'+ ceilings, floor-to-ceiling sliding glass doors, a full kitchen and living area, bedroom and bathroom, and AC. 2 car tandem garage with 2 EV chargers, and storage. Add'l features include hardwood flooring, wood-burning fireplace in the living room, home audio and automation via Control4, and a security system with Nest cameras. Contact agent for private showings.

    Zillow last checked:

    Listing updated:

    Listed by:

    Frank A. Nolan DRE #01300017 415-377-3726,

    Vanguard Properties 415-321-7000,

    Massimo F. Loporto DRE #01898225 415-572-6508,

    Vanguard Properties

    Bought with:

    Charles Heaver, DRE #02252640

    Vanguard Properties

    Source: SFAR,MLS#: 425046295MLS LogoOriginating MLS: San Francisco Association of REALTORS

    Facts & features

    Interior

    Bedrooms & bathrooms
    • Bedrooms: 4
    • Bathrooms: 4
    • Full bathrooms: 3
    • 1/2 bathrooms: 1
    Primary bedroom
    • Features: Balcony, Closet
    • Area: 0
    • Dimensions: 0 x 0
    Bedroom 1
    • Area: 0
    • Dimensions: 0 x 0
    Bedroom 2
    • Area: 0
    • Dimensions: 0 x 0
    Bedroom 3
    • Area: 0
    • Dimensions: 0 x 0
    Bedroom 4
    • Area: 0
    • Dimensions: 0 x 0
    Primary bathroom
    • Features: Double Vanity, Shower Stall(s), Soaking Tub, Window
    Bathroom
    • Features: Shower Stall(s), Tub w/Shower Over
    Dining room
    • Features: Formal Room
    • Level: Main
    • Area: 0
    • Dimensions: 0 x 0
    Family room
    • Area: 0
    • Dimensions: 0 x 0
    Kitchen
    • Features: Island w/Sink, Pantry Cabinet
    • Level: Lower,Main
    • Area: 0
    • Dimensions: 0 x 0
    Living room
    • Level: Lower,Main
    • Area: 0
    • Dimensions: 0 x 0
    Heating
    • Central
    Cooling
    • Room Air
    Appliances
    • Included: Dryer, Washer, Washer/Dryer Stacked
    • Laundry: In Garage, Sink
    Features
    • Flooring: Wood
    • Windows: Double Pane Windows, Window Coverings, Skylight(s)
    • Number of fireplaces: 1
    • Fireplace features: Living Room, Wood Burning
    Interior area
    • Total structure area: 2,920
    • Total interior livable area: 2,920 sqft

    Property

    Parking
    • Total spaces: 2
    • Parking features: Driveway, Enclosed, Electric Vehicle Charging Station(s), Garage Door Opener, Garage Faces Front, Inside Entrance, Tandem, On Site (Single Family Only)
    • Garage spaces: 2
    • Has uncovered spaces: Yes
    Features
    • Stories: 3
    • Patio & porch: Uncovered Deck
    • Fencing: Back Yard
    • Has view: Yes
    • View description: City, Downtown, San Francisco
    Lot
    • Size: 3,197 Square Feet
    • Features: Greenbelt, Landscaped, Landscape Front
    Details
    • Parcel number: 2612020
    • Special conditions: Standard
    • Other equipment: Audio/Video Prewired

    Construction

    Type & style
    • Home type: SingleFamily
    • Architectural style: Contemporary,Modern/High Tech
    • Property subtype: Single Family Residence
    • Attached to another structure: Yes
    Condition
    • Updated/Remodeled
    • New construction: No
    • Year built: 1917

    Utilities & green energy

    • Sewer: Public Sewer
    • Water: Public

    Community & HOA

    Community
    • Security: Carbon Monoxide Detector(s), Security System Owned, Smoke Detector(s), Video System
    HOA
    • Has HOA: No
    Location
    • Region: San Francisco
    • Elevation: 0

    Financial & listing details

    • Price per square foot: $1,432/sqft
    • Tax assessed value: $2,728,927
    • Annual tax amount: $33,082
    • Date on market: 6/6/2025
    • Cumulative days on market: 10 days
    • Total actual rent: 0
    • Road surface type: Paved Sidewalk, Sidewalk/Curb/Gutter

    Price history

    DateEventPrice
    6/27/2025Sold$4,180,000+4.6%$1,432/sqft
    Source: SFAR #425046295 Report a problem
    6/12/2025Pending sale$3,995,000$1,368/sqft
    Source: SFAR #425046295 Report a problem
    6/6/2025Listed for sale$3,995,000+121.9%$1,368/sqft
    Source: SFAR #425046295 Report a problem
    7/18/2006Sold$1,800,000+111.8%$616/sqft
    Source: Public Record Report a problem
    6/6/2003Sold$850,000$291/sqft
    Source: Public Record Report a problem

    Public tax history

    YearProperty taxesTax assessment
    2025$33,082 +3%$2,728,927 +2%
    2024$32,130 +1.5%$2,675,420 +2%
    2023$31,656 +13.9%$2,622,962 +14.3%
    2022$27,796 +2.7%$2,294,012 +3%
    2021$27,059 -0.6%$2,227,954 +1%
    2020$27,218 +3.8%$2,205,111 +2%
    2019$26,233 +3.5%$2,161,875 +2%
    2018$25,348 +2.4%$2,119,487 +2%
    2017$24,751 +1.5%$2,077,929 +2%
    2016$24,375 +1.2%$2,037,186 +1.5%
    2015$24,075 +2.7%$2,006,586 +2%
    2014$23,440 $1,967,281 +0.5%
    2013-- $1,958,391 +2%
    2012-- $1,919,993 +2%
    2011-- $1,882,347 +0.8%
    2010-- $1,868,282 -0.2%
    2009-- $1,872,720 +2%
    2008-- $1,836,000 +2%
    2007-- $1,800,000 +43.1%
    2006-- $1,257,847 +2%
    2005-- $1,233,184 +258.8%
    2003-- $343,740 +2%
    2002-- $337,001 +2%
    2001-- $330,394 +2%
    2000-- $323,916
    Find assessor info on the county website

    Neighborhood: Corona Heights

    Nearby schools

    GreatSchools rating
    Get a cash offer in 3 minutes
    Find out how much your home could sell for in as little as 3 minutes with a no-obligation cash offer.
    Estimated market value
    $4,831,300
    Get a cash offer in 3 minutes
    Find out how much your home could sell for in as little as 3 minutes with a no-obligation cash offer.
    Estimated market value
    $4,831,300