Welcome to 2416 8th St NW - a stunning turn-key ranch-style home nestled on a generous 10,370 sq ft corner lot in a sought-after NW Minot neighborhood! With 4 bedrooms, 1.75 bathrooms, and 2,128 sq ft of completely refreshed living space, this home has been updated from top to bottom to offer both modern style and total comfort. Step inside to find a freshly painted interior, brand-new flooring throughout, and lots of recessed lighting that sets the stage for a warm, inviting ambiance. The oversized picture window in the living room lets in tons of natural light, while the adjacent kitchen is a true showstopper - featuring custom knotty alder cabinetry with extensive rollouts, an island, stainless steel appliance suite, and ample prep/storage space for the home chef. The main-level bath wows with its striking green vanity and jetted soaking tub, perfect for relaxing evenings. There are also three main floor bedrooms. Downstairs, you'll love the cozy basement retreat, complete with electric fireplace, shiplap surround, and a custom mantle. There's also a non-egress 4th bedroom, 3/4 bath, and a large laundry/storage area for ultimate function. Outside, the curb appeal is clean and classic with new exterior paint and new shingles installed in Sept 2025. The attached garage may look modest - but don't be fooled! It's a massive 44 feet deep, perfect for multiple vehicles, workshop space, or all your gear. The fully fenced backyard includes a dedicated garden area, concrete patio for entertaining, and a double-gate entry for easy camper or boat parking. Location? Spot-on. Just blocks from Lewis & Clark Elementary, and within minutes of Ramstad Middle School, Minot North High, and easy access to MAFB. At $309,900, this home checks every box for move-in-ready living. Don't miss your chance to call it yours! Agent related to sellers.
Sold
Price Unknown
2416 8th St NW, Minot, ND 58703
3beds
2baths
2,128sqft
Single Family Residence
Built in 1967
10,367 Square Feet Lot
$288,900 Zestimate®
$--/sqft
$1,990 Estimated rent
Home value
$288,900
$269,000 - $309,000
$1,990/mo
Zestimate® history
Owner options
List your home for rent
$1,990/mo
Rent Zestimate®
Find your next renter with Zillow Rental Manager. Plus, with online applications, you can quickly screen prospective tenants – for free.
$1,990/mo
Rent Zestimate®
Refinance and save
Refinancing to a lower rate could help reduce your monthly payments and save thousands over the life of the loan.
Explore your selling options
Work with a Zillow partner agent
Leverage their expertise and Zillow's premium Showcase listings to get your home seen by more buyers.
Get startedList with your own agent
Get your home in front of millions of buyers by listing it on Zillow.
Learn how to do itSell it yourself
Take full control of how buyers see your home on Zillow by listing For Sale by Owner (FSBO).
List your homeWhat's special
Electric fireplaceFully fenced backyardCustom mantleTons of natural lightThree main floor bedroomsNew exterior paintCozy basement retreat
Zillow last checked:
Listing updated:
Listed by:
DELRAE ZIMMERMAN 701-833-1375,
BROKERS 12, INC.,
Kelsey Bercier 701-721-5544,
BROKERS 12, INC.
Source: Minot MLS,MLS#: 260028
Facts & features
Interior
Bedrooms & bathrooms
- Bedrooms: 3
- Bathrooms: 2
- Main level bathrooms: 1
- Main level bedrooms: 3
Primary bedroom
- Description: New Carpet & Paint
- Level: Main
Bedroom 1
- Description: New Carpet & Paint
- Level: Main
Bedroom 2
- Description: New Carpet & Paint
- Level: Main
Bedroom 3
- Description: Non-egress
- Level: Lower
Dining room
- Description: Access To Backyard
- Level: Main
Family room
- Description: Large, Fireplace
- Level: Lower
Kitchen
- Description: Lots Of Cabinets
- Level: Main
Living room
- Description: New Carpet & Window!
- Level: Main
Heating
- Forced Air, Natural Gas
Cooling
- Central Air
Appliances
- Included: Dishwasher, Refrigerator, Microwave/Hood, Electric Range/Oven
- Laundry: Lower Level
Features
- Flooring: Carpet, Other
- Basement: Finished,Full
- Number of fireplaces: 1
- Fireplace features: Electric, Lower, Family Room
Interior area
- Total structure area: 2,128
- Total interior livable area: 2,128 sqft
- Finished area above ground: 1,064
Property
Parking
- Total spaces: 2
- Parking features: RV Access/Parking, Attached, Garage: Work Shop, Opener, Lights, Driveway: Concrete
- Attached garage spaces: 2
- Has uncovered spaces: Yes
Features
- Levels: One
- Stories: 1
- Patio & porch: Patio
- Fencing: Fenced
Lot
- Size: 10,367 Square Feet
Details
- Parcel number: MI11.232.040.0010
- Zoning: R1
Construction
Type & style
- Home type: SingleFamily
- Property subtype: Single Family Residence
Materials
- Foundation: Concrete Perimeter
- Roof: Asphalt
Condition
- New construction: No
- Year built: 1967
Utilities & green energy
- Sewer: City
- Water: City
Community & HOA
Location
- Region: Minot
Financial & listing details
- Tax assessed value: $247,000
- Annual tax amount: $3,561
- Date on market: 1/8/2026
Price history
| Date | Event | Price |
|---|---|---|
| 3/2/2026 | Sold | -- |
Source:  Minot MLS #260028 Report a problem Minot MLS #260028 Report a problem | ||
| 1/22/2026 | Pending sale | $309,900$146/sqft |
Source: Minot MLS #260028 Report a problem | ||
| 1/12/2026 | Contingent | $309,900$146/sqft |
Source: Minot MLS #260028 Report a problem | ||
| 1/8/2026 | Listed for sale | $309,900$146/sqft |
Source: Minot MLS #260028 Report a problem | ||
| 8/9/2018 | Sold | -- |
Source: Public Record Report a problem | ||
Public tax history
| Year | Property taxes | Tax assessment |
|---|---|---|
| 2025 | -- | $247,000 +2.1% |
| 2024 | $3,061 -14.1% | $242,000 +6.1% |
| 2023 | $3,562 | $228,000 +6% |
| 2022 | -- | $215,000 +5.4% |
| 2021 | $2,924 -2.8% | $204,000 |
| 2019 | $3,009 +0% | -- |
| 2018 | $3,008 +28.7% | $95,000 +18.8% |
| 2017 | $2,337 +17.9% | $80,000 -9.6% |
| 2016 | $1,983 -13.1% | $88,500 |
| 2015 | $2,280 | $88,500 -3.8% |
| 2014 | $2,280 | $92,000 +5% |
| 2013 | -- | $87,650 +6.8% |
| 2012 | -- | $82,050 +9.2% |
| 2011 | -- | $75,150 +4.3% |
| 2010 | -- | $72,050 +14.7% |
| 2009 | $2,059 -8.6% | $62,800 +9.6% |
| 2008 | $2,253 | $57,300 +1.6% |
| 2007 | -- | $56,400 |
Find assessor info on the county website
Neighborhood: 58703
Nearby homes

- $212,3003 bd1 ba1k sqft2408 8th St NW, Minot, ND 58703Off Market
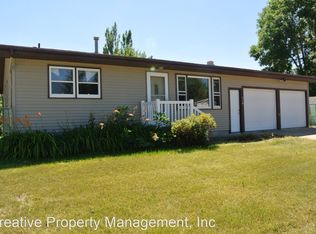
- $319,5003 bd3 ba2.5k sqft719 25th Ave NW, Minot, ND 58703Off Market
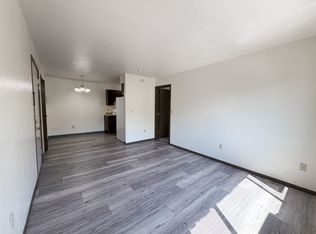
- $--1 bd1 ba550 sqft1400-1446 8th St NW #1412, Minot, ND 58703Off Market
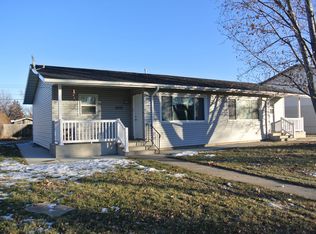
- $--2 bd1 ba-- sqft2018 & 2020 8th St NW #2020, Minot, ND 58703Off Market
- $--2 bd1 ba-- sqft2000-2002 8th St NW, Minot, ND 58703Off Market
- $--1 bd1 ba550 sqft1400-1446 8th St NW #1400, Minot, ND 58703Off Market
- $--1 bd1 ba550 sqft1400-1446 8th St NW #1404, Minot, ND 58703Off Market
- $--1 bd1 ba550 sqft1400-1446 8th St NW #1418, Minot, ND 58703Off Market
Nearby schools
GreatSchools rating
- 5/10Lewis And Clark Elementary SchoolGrades: PK-5Distance: 0.1 mi
- 5/10Erik Ramstad Middle SchoolGrades: 6-8Distance: 0.9 mi
- NASouris River Campus Alternative High SchoolGrades: 9-12Distance: 1.3 mi
Schools provided by the listing agent
- District: Minot #1
Source: Minot MLS. This data may not be complete. We recommend contacting the local school district to confirm school assignments for this home.
- North Dakota
- Ward County
- Minot
- 58703
- 2416 8th St NW
