Skip main navigation
Closed
  • $318,500

    2416 Abbey Rd NE, Knoxville, TN 37917

    3beds
    1,121sqft
    Single Family Residence, Residential
    Built in 1950
    7,840.8 Square Feet Lot
    $321,900 Zestimate®
    $284/sqft
    $1,911 Estimated rent

    Home value

    $321,900

    $303,000 - $344,000

    $1,911/mo

    Zestimate® history
    Loading
    Loading...

    Owner options

    List your home for rent

    $1,911/mo

    Rent Zestimate®

    Find your next renter with Zillow Rental Manager. Plus, with online applications, you can quickly screen prospective tenants – for free.

    Learn more

    $1,911/mo

    Rent Zestimate®

    Refinance and save

    $1,824/mo

    Est. payment

    Refinancing to a lower rate could help reduce your monthly payments and save thousands over the life of the loan.

    See today's rates

    $1,824/mo

    Est. payment

    Explore your selling options

    Work with a Zillow partner agent

    Leverage their expertise and Zillow's premium Showcase listings to get your home seen by more buyers.

    Get started

    List with your own agent

    Get your home in front of millions of buyers by listing it on Zillow.

    Learn how to do it

    Sell it yourself

    Take full control of how buyers see your home on Zillow by listing For Sale by Owner (FSBO).

    List your home

    What's special

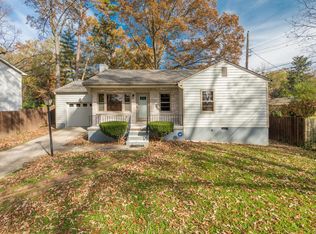
    This North Hills charmer is ready for a new owner to fall just in love as the current owner did! Let's start with the North Hills community - talk about dreamy. Whether it is the wide tree-lined streets, their annual plant sale, the neighborhood playground, the Garden Club founded in 1935, or evening strolls along the scenic Dogwood Arts Trail. North Hills continues to be one of the most architecturally diverse areas in the city and one of Knoxville's most favorite neighborhoods. This 3 bed 1 bath home has been renovated with care over the last few years and boasts charm and character throughout! Enjoy the wood burning fireplace on those Fall cozy evenings which you could also hear crackling while having meals in the dining space. Hardwood flooring is featured in most rooms throughout the home and big bright windows. The kitchen features granite countertops and looks out over an incredibly manicured fenced back yard! New windows in 2023, new HVAC in 2018. Also featuring a 1 car garage with an additional storage room with access to the yard AND a lofted storage room above the garage. Come see this truly darling home for yourself!

    Zillow last checked:

    Listing updated:

    Listing Provided by:

    Lacy Mellon 865-910-0708,

    Realty Executives South

    Bought with:

    Corey Belden, 339862

    Realty Executives Associates

    Source: RealTracs MLS as distributed by MLS GRID,MLS#: 2979539MLS Logo

    Facts & features

    Interior

    Bedrooms & bathrooms
    • Bedrooms: 3
    • Bathrooms: 1
    • Full bathrooms: 1
    • Main level bedrooms: 3
    Heating
    • Central, Electric
    Cooling
    • Central Air
    Appliances
    • Included: Dishwasher, Disposal, Dryer, Microwave, Refrigerator, Oven, Washer
    • Laundry: Washer Hookup, Electric Dryer Hookup
    Features
    • Flooring: Wood, Tile
    • Basement: Crawl Space
    • Number of fireplaces: 1
    Interior area
    • Total structure area: 1,121
    • Total interior livable area: 1,121 sqft
    • Finished area above ground: 1,121

    Property

    Parking
    • Total spaces: 1
    • Parking features: Garage Door Opener, Attached
    • Attached garage spaces: 1
    Features
    • Levels: One
    • Stories: 1
    • Patio & porch: Patio, Porch, Covered
    Lot
    • Size: 7,840 sqft
    • Dimensions: 63.47 x 143.62P x IRR
    • Features: Level
    • Topography: Level
    Details
    • Parcel number: 070OC026
    • Special conditions: Standard

    Construction

    Type & style
    • Home type: SingleFamily
    • Architectural style: Cottage
    • Property subtype: Single Family Residence, Residential
    Materials
    • Frame, Stone, Other
    Condition
    • New construction: No
    • Year built: 1950

    Utilities & green energy

    • Sewer: Public Sewer
    • Water: Public
    • Utilities for property: Electricity Available, Water Available
    Green energy
    • Energy efficient items: Windows, Doors

    Community & neighborhood

    Security
    • Security features: Smoke Detector(s)
    Location
    • Region: Knoxville
    • Subdivision: North Hills

    Price history

    DateEventPrice
    8/8/2025Sold$318,500+1.1%$284/sqft
    Source: RealTracs MLS as distributed by MLS GRID #2979539 Report a problem
    7/17/2025Pending sale$314,900$281/sqft
    Source: East Tennessee Realtors #1307728 Report a problem
    7/11/2025Listed for sale$314,900$281/sqft
    Source: East Tennessee Realtors #1307728 Report a problem

    Public tax history

    Tax history is unavailable.

    Neighborhood: North Hills

    Nearby schools

    GreatSchools rating
    Schools provided by the listing agent
    • Elementary: Belle Morris Elementary
    • Middle: Whittle Springs Middle School
    • High: Fulton High School

    Source: RealTracs MLS as distributed by MLS GRID. This data may not be complete. We recommend contacting the local school district to confirm school assignments for this home.

    Get a cash offer in 3 minutes
    Find out how much your home could sell for in as little as 3 minutes with a no-obligation cash offer.
    Estimated market value
    $321,900
    Get a cash offer in 3 minutes
    Find out how much your home could sell for in as little as 3 minutes with a no-obligation cash offer.
    Estimated market value
    $321,900