Welcome to 2416 Agra Dr, a beautifully refreshed 3 bedroom, 2 bath ranch-style home. From the moment you arrive, it's clear this home has been thoughtfully updated and lovingly maintained, blending timeless comfort with modern touches throughout.
Step inside to discover brand new flooring, fresh paint from top to bottom, and a warm, welcoming layout that immediately feels like home. The family room offers the perfect retreat for movie nights, a home office, or whatever life calls for. The family room flows effortlessly into a bright, newly renovated eat-in kitchen — the true heart of the home — featuring refreshed cabinets, flooring, updated appliances, and stylish finishes,
Retreat to the spacious primary suite, complete with a beautifully updated private ensuite bath and a generous closet. Two additional bedrooms share a second refreshed full bathroom, providing comfortable accommodations for family, guests, or a dedicated workspace.
Out back, a private deck off the kitchen sets the scene for morning coffee, weekend BBQs, and everything in between. The fully fenced backyard offers a secluded haven, while the oversized detached garage delivers exceptional versatility, whether you need vehicle storage, a workshop, a home gym, or simply room to spread out.
Move-in ready and packed with upgrades — this one checks every box.
Sold for $349,000
$349,000
2416 Agra Dr, Henrico, VA 23228
3beds
1,129sqft
Single Family Residence
Built in 2006
10,193 Square Feet Lot
$351,600 Zestimate®
$309/sqft
$2,125 Estimated rent
Home value
$351,600
$334,000 - $369,000
$2,125/mo
Zestimate® history
Owner options
List your home for rent
$2,125/mo
Rent Zestimate®
Find your next renter with Zillow Rental Manager. Plus, with online applications, you can quickly screen prospective tenants – for free.
$2,125/mo
Rent Zestimate®
Refinance and save
$2,103/mo
Est. payment
Refinancing to a lower rate could help reduce your monthly payments and save thousands over the life of the loan.
$2,103/mo
Est. payment
Explore your selling options
Work with a Zillow partner agent
Leverage their expertise and Zillow's premium Showcase listings to get your home seen by more buyers.
Get startedList with your own agent
Get your home in front of millions of buyers by listing it on Zillow.
Learn how to do itSell it yourself
Take full control of how buyers see your home on Zillow by listing For Sale by Owner (FSBO).
List your homeWhat's special
Zillow last checked:
Listing updated:
Listed by:
Dakia Knight (804)775-2000,
ICON Realty Group, ERA Powered
Bought with:
Bessan Daou, 0225255412
CapCenter
Source: CVRMLS,MLS#: 2617074 Originating MLS: Central Virginia Regional MLS
Originating MLS: Central Virginia Regional MLSFacts & features
Interior
Bedrooms & bathrooms
- Bedrooms: 3
- Bathrooms: 2
- Full bathrooms: 2
Primary bedroom
- Level: First
- Dimensions: 0 x 0
Bedroom 2
- Level: First
- Dimensions: 0 x 0
Bedroom 3
- Level: First
- Dimensions: 0 x 0
Family room
- Level: First
- Dimensions: 0 x 0
Other
- Description: Tub & Shower
- Level: First
Kitchen
- Level: First
- Dimensions: 0 x 0
Heating
- Electric, Heat Pump
Cooling
- Central Air, Electric
Appliances
- Included: Electric Water Heater
Features
- Bedroom on Main Level, Eat-in Kitchen, Walk-In Closet(s)
- Flooring: Ceramic Tile, Wood
- Basement: Crawl Space
- Attic: Access Only
- Has fireplace: No
Interior area
- Total interior livable area: 1,129 sqft
- Finished area above ground: 1,129
- Finished area below ground: 0
Property
Parking
- Total spaces: 2
- Parking features: Detached, Garage
- Garage spaces: 2
Features
- Levels: One
- Stories: 1
- Patio & porch: Front Porch, Deck, Porch
- Exterior features: Deck, Porch
- Pool features: None
- Fencing: Back Yard,Fenced,Partial
Lot
- Size: 10,193 Square Feet
Details
- Parcel number: 7737582327
- Zoning description: R3
Construction
Type & style
- Home type: SingleFamily
- Architectural style: Ranch
- Property subtype: Single Family Residence
Materials
- Frame, Concrete, Vinyl Siding
- Roof: Composition
Condition
- Resale
- New construction: No
- Year built: 2006
Utilities & green energy
- Sewer: Public Sewer
- Water: Public
Community & HOA
Community
- Subdivision: Laurel Dell
Location
- Region: Henrico
Financial & listing details
- Price per square foot: $309/sqft
- Tax assessed value: $290,800
- Annual tax amount: $2,197
- Date on market: 7/22/2026
- Ownership: Individuals
- Ownership type: Sole Proprietor
Price history
| Date | Event | Price |
|---|---|---|
| 7/24/2026 | Sold | $349,000$309/sqft |
Source:  CVRMLS #2617074 Report a problem CVRMLS #2617074 Report a problem | ||
| 6/29/2026 | Pending sale | $349,000$309/sqft |
Source: CVRMLS #2617074 Report a problem | ||
| 6/27/2026 | Listed for sale | $349,000+126.6%$309/sqft |
Source: CVRMLS #2617074 Report a problem | ||
| 9/15/2015 | Sold | $154,000+20.8%$136/sqft |
Source: CVRMLS #1520159 Report a problem | ||
| 6/2/2015 | Sold | $127,458-36.3%$113/sqft |
Source: Public Record Report a problem | ||
| 4/16/2009 | Listing removed | $199,950$177/sqft |
Source: Listhub #2904183 Report a problem | ||
| 2/5/2009 | Listed for sale | $199,950-2.9%$177/sqft |
Source: Listhub #2904183 Report a problem | ||
| 11/20/2006 | Sold | $206,000+274.5%$182/sqft |
Source: Public Record Report a problem | ||
| 6/15/2006 | Sold | $55,000$49/sqft |
Source: Public Record Report a problem | ||
Public tax history
| Year | Property taxes | Tax assessment |
|---|---|---|
| 2025 | $2,198 +4.1% | $264,800 +6.6% |
| 2024 | $2,111 | $248,400 |
| 2023 | $2,111 +20.2% | $248,400 +20.2% |
| 2022 | $1,756 -0.4% | $206,600 +2% |
| 2021 | $1,763 +6.6% | $202,600 +5.5% |
| 2020 | $1,653 +7.8% | $192,000 +1.1% |
| 2019 | $1,534 | $190,000 +7.8% |
| 2018 | $1,534 +111% | $176,300 +5.5% |
| 2017 | $727 -45.3% | $167,100 +9.4% |
| 2016 | $1,329 +7.3% | $152,800 +9.3% |
| 2015 | $1,239 | $139,800 -1.8% |
| 2014 | $1,239 | $142,400 -3.7% |
| 2013 | -- | $147,800 |
| 2012 | -- | $147,800 -16.8% |
| 2011 | -- | $177,700 |
| 2010 | -- | $177,700 -4.2% |
| 2009 | -- | $185,500 |
Find assessor info on the county website
Neighborhood: Laurel
Nearby homes
- $297,0003 bd1 ba849 sqft2418 Agra Dr, Henrico, VA 23228Off Market
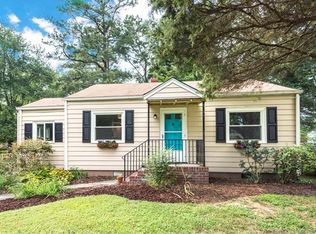
- $168,7504 bd2 ba1.3k sqft2414 Agra Dr, Henrico, VA 23228Sold

- $343,0003 bd2 ba1.2k sqft9407 Hollins Glen Ct, Henrico, VA 23228Off Market
- $242,1002 bd1 ba779 sqft2420 Agra Dr, Henrico, VA 23228Off Market
- $250,6002 bd1 ba750 sqft2412 Agra Dr, Henrico, VA 23228Off Market
- $387,2004 bd2 ba1.5k sqft9401 Hollins Glen Ct, Henrico, VA 23228Off Market
- $352,1004 bd2 ba1.4k sqft9411 Hollins Glen Ct, Henrico, VA 23228Off Market
- $395,0003 bd2 ba1.3k sqft2411 Agra Dr, Henrico, VA 23228Sold
Nearby schools
GreatSchools rating
- 8/10Trevvett Elementary SchoolGrades: PK-5Distance: 0.3 mi
- 1/10Brookland Middle SchoolGrades: 6-8Distance: 0.9 mi
- 1/10Hermitage High SchoolGrades: 9-12Distance: 1.2 mi
Schools provided by the listing agent
- Elementary: Trevvett
- Middle: Brookland
- High: Hermitage
Source: CVRMLS. This data may not be complete. We recommend contacting the local school district to confirm school assignments for this home.
Get a cash offer in 3 minutes
Find out how much your home could sell for in as little as 3 minutes with a no-obligation cash offer.
Estimated market value
$351,600
Get a cash offer in 3 minutes
Find out how much your home could sell for in as little as 3 minutes with a no-obligation cash offer.
Estimated market value
$351,600
- Virginia
- Henrico County
- Henrico
- 23228
- Laurel
- 2416 Agra Dr
Nearby cities
Nearby neighborhoods
Nearby zip codes
Other Henrico Topics
