This 4 bedroom, 2.5 bath, move-in-ready home has: privacy, spacious bedrooms, central heat/air, stainless steel appliances, an upgraded kitchen sink, soft close cabinets and drawers, upgraded fixtures, freshly painted interior, durable parquet wood flooring upstairs, and more! It is tucked away on a recently paved cul-de-sac and there is internet service available.
Downstairs, this home offers you a spacious and comfy, carpeted primary-suite with changing area, en-suite bathroom with dual sinks, tub/shower, laundry room, and a double-sided fireplace between the master suite and the theater/media room. You can conveniently access this primary suite through the nice-sized one car garage. So, even though it's downstairs, stairs are not needed to access this space. The media room includes a 75-inch screen, projector and surround sound equipment. The view from the back deck never disappoints regardless of the season and offers privacy and serenity. The heated bathroom floors, tankless hot water heater and radon mitigation system ensures a comfortable and healthy environment for you and your family.
A spacious outbuilding provides plenty of space for lawn equipment, tools and other storage needs.
ALL appliances are included: Refrigerator, stove/oven, dishwasher, disposal, and microwave.
All information deemed reliable. Buyer and buyers agent to confirm all info.
24 hour video surveillance on/in property.
Sold for $318,300
$318,300
2416 Aspen Dr, Johnson City, TN 37601
4beds
2,136sqft
Single Family Residence, Residential
Built in 1959
0.62 Acres Lot
$357,800 Zestimate®
$149/sqft
$2,517 Estimated rent
Home value
$357,800
$340,000 - $379,000
$2,517/mo
Zestimate® history
Owner options
List your home for rent
$2,517/mo
Rent Zestimate®
Find your next renter with Zillow Rental Manager. Plus, with online applications, you can quickly screen prospective tenants – for free.
$2,517/mo
Rent Zestimate®
Refinance and save
$1,879/mo
Est. payment
Refinancing to a lower rate could help reduce your monthly payments and save thousands over the life of the loan.
$1,879/mo
Est. payment
Explore your selling options
Work with a Zillow partner agent
Leverage their expertise and Zillow's premium Showcase listings to get your home seen by more buyers.
Get startedList with your own agent
Get your home in front of millions of buyers by listing it on Zillow.
Learn how to do itSell it yourself
Take full control of how buyers see your home on Zillow by listing For Sale by Owner (FSBO).
List your homeWhat's special
Zillow last checked:
Listing updated:
Listed by:
Julie Johnson 423-388-9249,
Hurd Realty, LLC
Bought with:
Julie Johnson, 348669
Hurd Realty, LLC
Source: TVRMLS,MLS#: 9956090
Facts & features
Interior
Bedrooms & bathrooms
- Bedrooms: 4
- Bathrooms: 3
- Full bathrooms: 2
- 1/2 bathrooms: 1
Heating
- Central, Heat Pump
Cooling
- Central Air, Heat Pump
Appliances
- Included: Dishwasher, Disposal, Electric Range, Microwave, Refrigerator
- Laundry: Electric Dryer Hookup, Washer Hookup, Sink
Features
- Laminate Counters
- Flooring: Carpet, Ceramic Tile, Parquet
- Windows: Double Pane Windows
- Basement: Finished
- Has fireplace: Yes
- Fireplace features: Master Bedroom, Den, Gas Log
Interior area
- Total structure area: 2,136
- Total interior livable area: 2,136 sqft
- Finished area below ground: 948
Property
Parking
- Total spaces: 1
- Parking features: Driveway, Attached
- Attached garage spaces: 1
- Has uncovered spaces: Yes
Features
- Levels: Two
- Stories: 2
- Patio & porch: Back, Deck, Porch
Lot
- Size: 0.62 Acres
- Dimensions: 181.07 x 214.25 IRR
- Topography: Part Wooded, Sloped
Details
- Additional structures: Outbuilding
- Parcel number: 038c A 011.00
- Zoning: Residential
- Other equipment: Radon Mitigation System
Construction
Type & style
- Home type: SingleFamily
- Architectural style: Ranch
- Property subtype: Single Family Residence, Residential
Materials
- Brick
- Roof: Shingle
Condition
- Above Average
- New construction: No
- Year built: 1959
Utilities & green energy
- Sewer: Septic Tank
- Water: Public
Community & HOA
Community
- Subdivision: Brookmead
HOA
- Has HOA: No
Location
- Region: Johnson City
Financial & listing details
- Price per square foot: $149/sqft
- Tax assessed value: $303,000
- Annual tax amount: $2,340
- Date on market: 8/26/2023
- Listing terms: Cash,Conventional,FHA,VA Loan
Price history
| Date | Event | Price |
|---|---|---|
| 6/22/2026 | Listing removed | $2,500$1/sqft |
Source: Zillow Rentals Report a problem | ||
| 6/15/2026 | Listed for rent | $2,500$1/sqft |
Source: Zillow Rentals Report a problem | ||
| 11/24/2023 | Sold | $318,300-2.1%$149/sqft |
Source: TVRMLS #9956090 Report a problem | ||
| 9/21/2023 | Contingent | $325,000$152/sqft |
Source: TVRMLS #9956090 Report a problem | ||
| 8/28/2023 | Price change | $325,000-7.1%$152/sqft |
Source: TVRMLS #9956090 Report a problem | ||
| 8/26/2023 | Listed for sale | $350,000+70.7%$164/sqft |
Source: TVRMLS #9956090 Report a problem | ||
| 12/22/2020 | Sold | $205,000+5.2%$96/sqft |
Source: TVRMLS #9915768 Report a problem | ||
| 11/21/2020 | Listed for sale | $194,900+21.9%$91/sqft |
Source: Century 21 Legacy Col Hgts #9915768 Report a problem | ||
| 5/4/2016 | Sold | $159,900$75/sqft |
Source: TVRMLS #372009 Report a problem | ||
| 3/13/2016 | Price change | $159,900-5.9%$75/sqft |
Source: NO COMPANY PROVIDED #372009 Report a problem | ||
| 2/22/2016 | Price change | $169,900-2.9%$80/sqft |
Source: NO COMPANY PROVIDED #372009 Report a problem | ||
| 1/18/2016 | Listed for sale | $174,900+9.7%$82/sqft |
Source: NO COMPANY PROVIDED #372009 Report a problem | ||
| 9/29/2014 | Sold | $159,500+0.3%$75/sqft |
Source: Public Record Report a problem | ||
| 8/22/2014 | Price change | $159,000-9.1%$74/sqft |
Source: SIGNATURE PROPERTIES JC #352863 Report a problem | ||
| 4/29/2014 | Price change | $175,000-4.9%$82/sqft |
Source: SIGNATURE PROPERTIES JC #346442 Report a problem | ||
| 4/10/2014 | Listed for sale | $184,000+75.4%$86/sqft |
Source: SIGNATURE PROPERTIES JC #346442 Report a problem | ||
| 1/30/2013 | Listing removed | $104,900$49/sqft |
Source: Greater Kingsport Realty #325743 Report a problem | ||
| 10/10/2012 | Listed for sale | $104,900+32.8%$49/sqft |
Source: Visual Tour #325743 Report a problem | ||
| 12/27/2002 | Sold | $79,000$37/sqft |
Source: Public Record Report a problem | ||
Public tax history
| Year | Property taxes | Tax assessment |
|---|---|---|
| 2025 | $2,340 +0.8% | $75,750 |
| 2024 | $2,321 +35.9% | $75,750 +83.2% |
| 2023 | $1,708 +6.4% | $41,350 |
| 2022 | $1,604 | $41,350 |
| 2021 | $1,604 +0.5% | $41,350 |
| 2020 | $1,596 +79.5% | $41,350 |
| 2019 | $889 | $41,350 +24.7% |
| 2018 | -- | $33,150 |
| 2017 | $1,416 | $33,150 |
| 2016 | $1,416 +10.9% | $33,150 |
| 2015 | $1,276 +6.9% | $33,150 |
| 2014 | $1,193 | $33,150 |
| 2013 | -- | $33,150 +29% |
| 2011 | $895 +0.9% | $25,700 |
| 2010 | $888 | $25,700 |
| 2009 | $888 | $25,700 -11.8% |
| 2008 | -- | $29,125 +37.1% |
| 2007 | $910 +8.9% | $21,250 |
| 2006 | $835 +3.4% | $21,250 |
| 2005 | $808 -9.3% | $21,250 -9.3% |
| 2004 | $890 +0.3% | $23,425 +7.7% |
| 2003 | $887 | $21,750 -12.6% |
| 2001 | -- | $24,893 -75% |
| 2000 | -- | $99,573 |
Find assessor info on the county website
Neighborhood: 37601
Nearby homes
- $282,1003 bd2 ba1.7k sqft114 S Austin Springs Rd, Johnson City, TN 37601Off Market
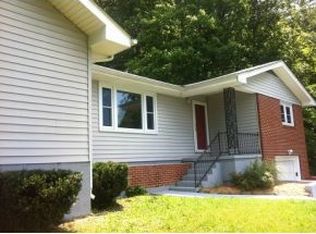
- $394,2003 bd2 ba2.5k sqft2423 Aspen Dr, Johnson City, TN 37601Off Market
- $272,800-- bd2 ba1.5k sqft2414 Aspen Dr, Johnson City, TN 37601Off Market
- $--38.77 AcresTbd Austin Springs Rd, Johnson City, TN 37601Off Market
- $240,700-- bd1 ba1.1k sqft2412 Aspen Dr, Johnson City, TN 37601Off Market
- $289,8003 bd2 ba1.7k sqft2415 Aspen Dr, Johnson City, TN 37601Off Market
- $208,600-- bd0 ba1.1k sqft2318 E Oakland Ave, Johnson City, TN 37601Off Market
- $143,000-- bd1 ba864 sqft109 S Austin Springs Rd, Johnson City, TN 37601Off Market
Nearby schools
GreatSchools rating
- 7/10Fairmont Elementary SchoolGrades: PK-5Distance: 1.3 mi
- 7/10Indian Trail Middle SchoolGrades: 6-8Distance: 2.4 mi
- 8/10Science Hill High SchoolGrades: 9-12Distance: 2.1 mi
Schools provided by the listing agent
- Elementary: Fairmont
- Middle: Indian Trail
- High: Science Hill
Source: TVRMLS. This data may not be complete. We recommend contacting the local school district to confirm school assignments for this home.


Get pre-qualified for a loan
At Zillow Home Loans, we can pre-qualify you in as little as 5 minutes with no impact to your credit score.An equal housing lender. NMLS #10287.
- Tennessee
- Washington County
- Johnson City
- 37601
- 2416 Aspen Dr
Nearby cities
Nearby neighborhoods
Nearby zip codes
Other Johnson City Topics
