Skip main navigation
Sold for $300,000
  • $300,000

    2416 Barrett Ave, Royal Oak, MI 48067

    2beds
    2,014sqft
    Single Family Residence
    Built in 1974
    4,356 Square Feet Lot
    $308,700 Zestimate®
    $149/sqft
    $2,560 Estimated rent

    Home value

    $308,700

    $287,000 - $333,000

    $2,560/mo

    Zestimate® history
    Loading
    Loading...

    Owner options

    List your home for rent

    $2,560/mo

    Rent Zestimate®

    Find your next renter with Zillow Rental Manager. Plus, with online applications, you can quickly screen prospective tenants – for free.

    Learn more

    $2,560/mo

    Rent Zestimate®

    Refinance and save

    $1,945/mo

    Est. payment

    Refinancing to a lower rate could help reduce your monthly payments and save thousands over the life of the loan.

    See today's rates

    $1,945/mo

    Est. payment

    Explore your selling options

    Work with a Zillow partner agent

    Leverage their expertise and Zillow's premium Showcase listings to get your home seen by more buyers.

    Get started

    List with your own agent

    Get your home in front of millions of buyers by listing it on Zillow.

    Learn how to do it

    Sell it yourself

    Take full control of how buyers see your home on Zillow by listing For Sale by Owner (FSBO).

    List your home

    What's special

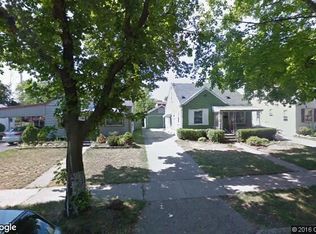
    *** HIGHEST & BEST OFFERS DUE TODAY 3/30 AT 5PM *** Charming Home with a Welcoming Front Porch – Steps from Downtown Royal Oak! From the moment you arrive, the adorable covered front porch invites you in, setting the tone for this warm and inviting home. Inside, you’ll find a thoughtfully designed 2-bedroom, 1.5-bathroom layout with nearly 1,100 sq. ft. of spacious living. The expansive living room features gleaming hardwood floors and flows seamlessly into the dining room, where a large window ledge is perfect for plants, décor, or happy memories. The open kitchen is both stylish and functional, boasting new appliances, a modern island with a snack-bar overhang, and ceramic tile flooring—perfect for hosting or everyday living. Both bedrooms offer new plush carpeting on the entry level for added comfort, while the first-floor bathroom shines with a vessel sink and step-in tiled shower. The finished basement expands your living space with a large rec room featuring new luxury vinyl plank flooring, ideal for a home theater, playroom, or entertaining area. A half bath and a flexible gym/office/storage room—which could even serve as a third bedroom—complete this versatile lower level. Outside, the fully fenced backyard offers privacy and space to relax, garden, or entertain on the patio. Additional features include vinyl windows, a new roof (2016), new furnace & A/C (2014), new hot water heater (2023), copper plumbing, and a poured, dry basement. Located in one of Metro Detroit’s most inclusive, walkable, and vibrant communities, this home offers easy access to trendy restaurants, coffee shops, nightlife, and parks. Whether you're a creative spirit, a city lover, or someone who values a welcoming neighborhood, this home is ready to embrace you. Come see it today and make it yours!

    Zillow last checked:

    Listing updated:

    Listed by:

    Stephanie Janiga 734-564-6579,

    Keller Williams Advantage

    Bought with:

    Justin Bercheny, 6501428155

    Max Broock, REALTORS-Royal Oak

    Source: Realcomp II,MLS#: 20250020117MLS Logo

    Facts & features

    Interior

    Bedrooms & bathrooms
    • Bedrooms: 2
    • Bathrooms: 2
    • Full bathrooms: 1
    • 1/2 bathrooms: 1
    Primary bedroom
    • Level: Entry
    • Area: 156
    • Dimensions: 13 x 12
    Bedroom
    • Level: Entry
    • Area: 140
    • Dimensions: 14 x 10
    Other
    • Level: Entry
    • Area: 60
    • Dimensions: 10 x 6
    Other
    • Level: Basement
    • Area: 24
    • Dimensions: 4 x 6
    Dining room
    • Level: Entry
    • Area: 110
    • Dimensions: 10 x 11
    Family room
    • Level: Entry
    • Area: 308
    • Dimensions: 22 x 14
    Kitchen
    • Level: Entry
    • Area: 104
    • Dimensions: 8 x 13
    Laundry
    • Level: Basement
    • Area: 80
    • Dimensions: 10 x 8
    Heating
    • Forced Air, Natural Gas
    Cooling
    • Central Air
    Appliances
    • Included: Dishwasher, Disposal, Dryer, Free Standing Electric Range, Free Standing Refrigerator, Washer
    • Laundry: Laundry Room
    Features
    • Basement: Finished
    • Has fireplace: No
    Interior area
    • Total interior livable area: 2,014 sqft
    • Finished area above ground: 1,084
    • Finished area below ground: 930

    Property

    Parking
    • Parking features: Driveway, No Garage
    Features
    • Levels: One
    • Stories: 1
    • Entry location: GroundLevelwSteps
    • Patio & porch: Covered, Patio, Porch
    • Exterior features: Lighting
    • Pool features: None
    • Fencing: Fenced
    Lot
    • Size: 4,356 Square Feet
    • Dimensions: 40.00 x 103.00
    Details
    • Additional structures: Sheds
    • Parcel number: 2523379039
    • Special conditions: Short Sale No,Standard

    Construction

    Type & style
    • Home type: SingleFamily
    • Architectural style: Ranch
    • Property subtype: Single Family Residence
    Materials
    • Brick Veneer, Vinyl Siding
    • Foundation: Basement, Poured
    • Roof: Asphalt
    Condition
    • Platted Sub
    • New construction: No
    • Year built: 1974
    • Major remodel year: 2024

    Utilities & green energy

    • Sewer: Public Sewer
    • Water: Public

    Community & HOA

    Community
    • Features: Sidewalks
    • Subdivision: ELMCREST SUB - ROYAL OAK
    HOA
    • Has HOA: No
    Location
    • Region: Royal Oak

    Financial & listing details

    • Price per square foot: $149/sqft
    • Tax assessed value: $87,730
    • Annual tax amount: $3,308
    • Date on market: 3/28/2025
    • Cumulative days on market: 6 days
    • Listing agreement: Exclusive Right To Sell
    • Listing terms: Cash,Conventional,FHA,Va Loan
    • Exclusions: Exclusion(s) Do Not Exist

    Price history

    DateEventPrice
    4/30/2025Sold$300,000+11.5%$149/sqft
    Source: Realcomp II #20250020117 Report a problem
    3/31/2025Pending sale$269,000$134/sqft
    Source: Realcomp II #20250020117 Report a problem
    3/28/2025Listed for sale$269,000+31.2%$134/sqft
    Source: Realcomp II #20250020117 Report a problem
    12/30/2019Sold$205,000+2.6%$102/sqft
    Source: Public Record Report a problem
    11/26/2019Pending sale$199,900$99/sqft
    Source: Keller Williams Realty Central #219105805 Report a problem
    11/18/2019Price change$199,900-4.8%$99/sqft
    Source: Keller Williams Realty Central #219105805 Report a problem
    10/18/2019Listed for sale$210,000$104/sqft
    Source: Keller Williams Realty Central #219105805 Report a problem

    Public tax history

    YearProperty taxesTax assessment
    2024-- $112,980 +5.7%
    2023-- $106,910 +3.6%
    2022-- $103,200 +6.8%
    2021-- $96,630 +27.2%
    2020-- $75,990 +0.6%
    2019-- $75,510 +5.8%
    2018-- $71,380
    2017-- $71,380 +3.1%
    2015-- $69,210 +3.9%
    2014-- $66,620 +0.4%
    2011-- $66,350 -1.9%
    2010$2,229 +0.8%$67,610 -15.3%
    2009$2,211 +34.1%$79,840 -43.5%
    2005$1,649 $141,300 +74.7%
    2003-- $80,860 +13%
    2002-- $71,550 +44.8%
    2001$1,751 +5.4%$49,430 +6.2%
    2000$1,661 $46,540
    Find assessor info on the county website

    Neighborhood: 48067

    Nearby schools

    GreatSchools rating
    Get a cash offer in 3 minutes
    Find out how much your home could sell for in as little as 3 minutes with a no-obligation cash offer.
    Estimated market value
    $308,700
    Get a cash offer in 3 minutes
    Find out how much your home could sell for in as little as 3 minutes with a no-obligation cash offer.
    Estimated market value
    $308,700