Skip main navigation
Closed
  • $545,000

    2416 Bayberry St, Bunnell, FL 32110

    3beds
    1,912sqft
    Single Family Residence, Residential
    Built in 2006
    3.3 Acres Lot
    $544,800 Zestimate®
    $285/sqft
    $2,586 Estimated rent

    Home value

    $544,800

    $490,000 - $610,000

    $2,586/mo

    Zestimate® history
    Loading
    Loading...

    Owner options

    List your home for rent

    $2,586/mo

    Rent Zestimate®

    Find your next renter with Zillow Rental Manager. Plus, with online applications, you can quickly screen prospective tenants – for free.

    Learn more

    $2,586/mo

    Rent Zestimate®

    Refinance and save

    $3,726/mo

    Est. payment

    Refinancing to a lower rate could help reduce your monthly payments and save thousands over the life of the loan.

    See today's rates

    $3,726/mo

    Est. payment

    Explore your selling options

    Work with a Zillow partner agent

    Leverage their expertise and Zillow's premium Showcase listings to get your home seen by more buyers.

    Get started

    List with your own agent

    Get your home in front of millions of buyers by listing it on Zillow.

    Learn how to do it

    Sell it yourself

    Take full control of how buyers see your home on Zillow by listing For Sale by Owner (FSBO).

    List your home

    What's special

    Double fireplaceWater systemTwo invertersBay windowEnclosed porchDouble windowsBrick fireplace
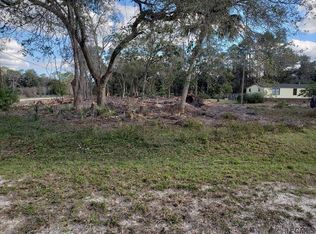
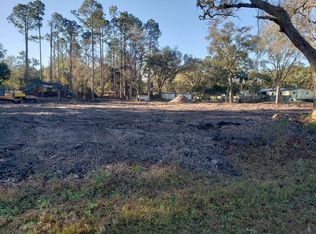
    Live off the grid, Country Oasis: Brick County Home with approximately 7000 sf of total area on 3.3 Acres, 78x52 Quonset, with Solar Panels, and More! Brick county home, Over built to withstand storms - Double windows -two sets of windows in each opening with exterior impact windows 1912 square feet, 2 car garage, 15x38' enclosed porch, all title floors, large master bedroom with double fireplace and bay window, master bath has shower, double sink vanity and walk in closet. living room with brick fireplace, kitchen with sold surface counters and oak cabinets. Outside features, Quonset with office, 60 solar panels with two inverters, generator , water system, concrete driveway fencing, (3 -1acre lots) could be divided for a total of 3.3 acres (465'x300') .

    Zillow last checked:

    Listing updated:

    Listed by:

    Judi Gentile 386-299-8601,

    Adams, Cameron & Co., Realtors

    Bought with:

    non member

    Nonmember office

    Source: DBAMLS,MLS#: 1209846MLS Logo

    Facts & features

    Interior

    Bedrooms & bathrooms
    • Bedrooms: 3
    • Bathrooms: 3
    • Full bathrooms: 2
    • 1/2 bathrooms: 1
    Bedroom 1
    • Description: Master
    • Level: First
    • Area: 317.75 Square Feet
    • Dimensions: 15.50 x 20.50
    Bedroom 2
    • Area: 204 Square Feet
    • Dimensions: 12.00 x 17.00
    Bathroom 3
    • Area: 204 Square Feet
    • Dimensions: 12.00 x 17.00
    Dining room
    • Area: 100 Square Feet
    • Dimensions: 10.00 x 10.00
    Florida room
    • Area: 576 Square Feet
    • Dimensions: 16.00 x 36.00
    Kitchen
    • Description: nice kitchen
    • Level: First
    • Area: 140 Square Feet
    • Dimensions: 10.00 x 14.00
    Living room
    • Area: 480 Square Feet
    • Dimensions: 20.00 x 24.00
    Heating
    • Central
    Cooling
    • Central Air, Electric
    Appliances
    • Included: Washer, Solar Hot Water, Refrigerator, Microwave, ENERGY STAR Qualified Water Heater, Electric Water Heater, Electric Range, Electric Oven, Electric Cooktop, Dryer, Disposal, Dishwasher
    • Laundry: Electric Dryer Hookup, In Unit, Washer Hookup
    Features
    • Eat-in Kitchen, Open Floorplan, Primary Bathroom -Tub with Separate Shower, Split Bedrooms, Walk-In Closet(s)
    • Flooring: Tile
    • Doors: Impact Windows
    • Has fireplace: Yes
    • Fireplace features: Double Sided
    Interior area
    • Total interior livable area: 1,912 sqft

    Property

    Parking
    • Total spaces: 210
    • Parking features: Additional Parking, Attached, Detached, Garage Door Opener, RV Access/Parking
    • Attached garage spaces: 210
    Accessibility
    • Accessibility features: Accessible Approach with Ramp, Accessible Bedroom, Accessible Central Living Area, Accessible Closets, Accessible Common Area, Accessible Doors, Accessible Electrical and Environmental Controls, Accessible Entrance, Accessible Full Bath, Accessible Hallway(s), Accessible Kitchen, Adaptable Bathroom Walls, Central Living Area, Visitor Bathroom
    Features
    • Levels: One
    • Stories: 1
    • Patio & porch: Covered, Front Porch, Porch, Rear Porch
    • Fencing: Back Yard,Full
    • Has view: Yes
    • View description: Trees/Woods
    Lot
    • Size: 3.3 Acres
    • Dimensions: 300 x 465
    • Features: Split Possible, Wooded
    Details
    • Parcel number: 1312281800003900230
    • Zoning description: Single Family

    Construction

    Type & style
    • Home type: SingleFamily
    • Architectural style: Ranch,Traditional
    • Property subtype: Single Family Residence, Residential
    Materials
    • Block, Brick, Cement Siding
    • Foundation: Block, Brick/Mortar, Concrete Perimeter, Slab
    • Roof: Metal
    Condition
    • Updated/Remodeled
    • New construction: No
    • Year built: 2006

    Utilities & green energy

    • Electric: 200+ Amp Service, 220 Volts in Garage
    • Sewer: Septic Tank
    • Water: Well
    • Utilities for property: Cable Available, Electricity Connected, Sewer Connected, Sewer Not Available, Water Connected

    Community & HOA

    Community
    • Security: Smoke Detector(s)
    • Subdivision: Daytona
    HOA
    • Has HOA: No
    Location
    • Region: Bunnell

    Financial & listing details

    • Price per square foot: $285/sqft
    • Tax assessed value: $378,929
    • Annual tax amount: $2,329
    • Date on market: 2/24/2025
    • Listing terms: Cash,Conventional,FHA,Owner May Carry,Private Financing Available,USDA Loan,VA Loan,Other
    • Electric utility on property: Yes
    • Road surface type: Asphalt, Dirt, Paved

    Price history

    DateEventPrice
    4/23/2025Sold$545,000-0.9%$285/sqft
    Source: DBAMLS #1209846 Report a problem
    3/31/2025Pending sale$549,900$288/sqft
    Source: DBAMLS #1209846 Report a problem
    2/24/2025Listed for sale$549,900-6%$288/sqft
    Source: DBAMLS #1209846 Report a problem
    5/16/2024Sold$585,000-2.5%$306/sqft
    Source: Stellar MLS #FC297950 Report a problem
    4/11/2024Pending sale$600,000$314/sqft
    Source: Stellar MLS #FC297950 Report a problem
    2/9/2024Listed for sale$600,000$314/sqft
    Source: Stellar MLS #FC297950 Report a problem

    Public tax history

    YearProperty taxesTax assessment
    2024$2,329 -8%$207,689 +3%
    2023$2,532 +7.8%$201,640 +3%
    2022$2,349 +11.8%$195,767 +3%
    2021$2,101 +0.3%$190,065 +1.4%
    2020$2,095 +1.4%$187,438 +2.3%
    2019$2,066 +0.3%$183,224 +1.9%
    2018$2,060 +0.9%$179,808 +2.1%
    2017$2,041 $176,110 +2.1%
    2016$2,041 -7.1%$172,488 +0.7%
    2015$2,197 -0.7%$171,289 +0.8%
    2014$2,212 $169,930 +1.5%
    2013-- $167,419 +1.7%
    2012-- $164,620 +3%
    2011-- $159,825 +1.5%
    2010-- $157,463 +2.7%
    2009-- $153,323 +0.1%
    2008-- $153,170 -30.1%
    2007-- $219,280 +743.4%
    2006-- $26,000 +113.1%
    2005-- $12,200 +139.2%
    2004-- $5,100
    Find assessor info on the county website

    Neighborhood: 32110

    Nearby schools

    GreatSchools rating
    Get a cash offer in 3 minutes
    Find out how much your home could sell for in as little as 3 minutes with a no-obligation cash offer.
    Estimated market value
    $544,800
    Get a cash offer in 3 minutes
    Find out how much your home could sell for in as little as 3 minutes with a no-obligation cash offer.
    Estimated market value
    $544,800