Skip main navigation
Off market
  • $757,300

    2416 Belmont Ave, Ardmore, PA 19003

    3beds
    2,464sqft
    SingleFamily
    Built in 1968
    10,454 Square Feet Lot
    $757,300 Zestimate®
    $307/sqft
    $3,949 Estimated rent

    Home value

    $757,300

    $689,000 - $833,000

    $3,949/mo

    Zestimate® history
    Loading
    Loading...

    Owner options

    List your home for rent

    $3,949/mo

    Rent Zestimate®

    Find your next renter with Zillow Rental Manager. Plus, with online applications, you can quickly screen prospective tenants – for free.

    Learn more

    $3,949/mo

    Rent Zestimate®

    Refinance and save

    $5,145/mo

    Est. payment

    Refinancing to a lower rate could help reduce your monthly payments and save thousands over the life of the loan.

    See today's rates

    $5,145/mo

    Est. payment

    Explore your selling options

    Work with a Zillow partner agent

    Leverage their expertise and Zillow's premium Showcase listings to get your home seen by more buyers.

    Get started

    List with your own agent

    Get your home in front of millions of buyers by listing it on Zillow.

    Learn how to do it

    Sell it yourself

    Take full control of how buyers see your home on Zillow by listing For Sale by Owner (FSBO).

    List your home

    What's special

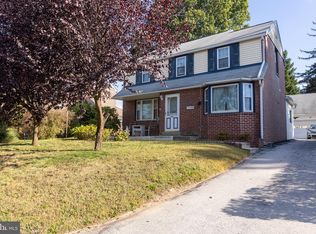
    Spacious Ardmore Park light filled home with almost 2500 sq. feet! This custom built home is versatile and ready for your lifestyle offering 2 large bedrooms on the main level by a third small room good for nursery or office and 2 extensively large Great rooms where an additional 4th Bedroom could be configured in the lower level Great room by the full bath. Let's take a TOUR! The covered Front Slate porch with Wrought Iron decorative posts invites you to enter this home. The Living Room has a traditional fireplace leading to a nice sized Dining Room with Chair rail begging formal entertainment. The updated Kitchen 2008 with Granite counter tops and Maple cabinets can be expanded into the main level Florida Room with numerous replacement windows and custom blinds offering beautiful light filled days. The Dutch Door and Window are briefly dividing this area which can be opened up more for the popular Kitchen and Family Room atmosphere. The Large walk in Pantry plenty of Hall Closets and Main level Laundry room are additional features for easy living. Hall Bathroom on Main level has double sink shower tub and linen closet. The Lower Level can be accessed by the hall or 2 exterior entries. This full walk out lower level has a very expansive Finished area with Stone Fireplace and Brick Pizza Oven which is good for a 2nd Great Room Game Room Man Cave In Law Suite extensive Office Space or divide the area with an additional 4th bedroom since a Full Bath is located at the end of this Huge Room. There is even more space with a Large storage area offering easy access to your stored items additional refrigerator and sink for entertaining in this Full lower level. An over sized attached garage has a driveway for owner and guest vehicles. The Rear yard with Evergreens offers a serene atmosphere with Main Line location close to bus trolley and train minutes to major routes. The Curb view cannot begin to give you the feel of the actual expansive space which exists in this builders original home ready for your personal touch which can meet any lifestyle.

    This property is off market, which means it's not currently listed for sale or rent on Zillow. This may be different from what's available on other websites or public sources.

    Facts & features

    Interior

    Bedrooms & bathrooms
    • Bedrooms: 3
    • Bathrooms: 3
    • Full bathrooms: 2
    • 1/2 bathrooms: 1
    Heating
    • Forced air, Heat pump, Gas
    Cooling
    • Central
    Appliances
    • Included: Dishwasher, Range / Oven
    Features
    • Flooring: Carpet, Linoleum / Vinyl
    • Basement: Finished
    • Has fireplace: Yes
    Interior area
    • Total interior livable area: 2,464 sqft

    Property

    Parking
    • Parking features: Garage - Attached, On-street
    Features
    • Exterior features: Vinyl, Brick
    • Has view: Yes
    • View description: City
    Lot
    • Size: 10,454 sqft
    Details
    • Parcel number: 22060032102

    Construction

    Type & style
    • Home type: SingleFamily
    Materials
    • Roof: Other
    Condition
    • Year built: 1968

    Community & neighborhood

    Location
    • Region: Ardmore

    Price history

    DateEventPrice
    9/18/2014Sold$315,000-7.2%$128/sqft
    Source: Public Record Report a problem
    6/1/2014Price change$339,500-2.7%$138/sqft
    Source: Berkshire Hathaway HomeServices Fox & Roach, Realtors #6333834 Report a problem
    5/1/2014Price change$349,000-3%$142/sqft
    Source: Berkshire Hathaway HomeServices Fox & Roach, Realtors #6333834 Report a problem
    2/8/2014Price change$359,900-4%$146/sqft
    Source: Berkshire Hathaway HomeServices Fox & Roach, Realtors #6333834 Report a problem
    9/25/2013Price change$375,000-3.8%$152/sqft
    Source: CENTURY 21 Alliance #6229223 Report a problem
    7/9/2013Price change$389,900-2.5%$158/sqft
    Source: CENTURY 21 Alliance #6229223 Report a problem
    6/5/2013Listed for sale$400,000$162/sqft
    Source: CENTURY 21 Alliance #6229223 Report a problem

    Public tax history

    YearProperty taxesTax assessment
    2025$10,728 +6.2%$392,790
    2024$10,100 +2.9%$392,790
    2023$9,813 +2.4%$392,790
    2022$9,583 $392,790
    2021$9,583 +728%$392,790 +85.3%
    2020$1,157 -88%$211,950
    2019$9,669 +1.7%$211,950
    2018$9,504 +700.8%$211,950
    2017$1,187 $211,950
    2016$1,187 $211,950
    2015$1,187 $211,950
    2014$1,187 +2.8%$211,950
    2013$1,155 +2.8%$211,950
    2012$1,123 +2.3%$211,950
    2011$1,098 $211,950
    2010$1,098 +7.5%$211,950
    2009$1,022 $211,950
    2008$1,022 +8.3%$211,950
    2007$943 $211,950
    2006$943 $211,950
    2005$943 $211,950
    2004$943 +8.5%$211,950
    2003$869 +7.9%$211,950
    2002$805 $211,950
    2000$805 $211,950

    Find assessor info on the county website

    Neighborhood: 19003

    Nearby schools

    GreatSchools rating
    Schools provided by the listing agent
    • Elementary: CHESTNUTWOLD
    • Middle: HAVERFORD
    • High: HAVERFORD
    • District: Haverford Township

    Source: The MLS. This data may not be complete. We recommend contacting the local school district to confirm school assignments for this home.

    Get a cash offer in 3 minutes
    Find out how much your home could sell for in as little as 3 minutes with a no-obligation cash offer.
    Estimated market value
    $757,300
    Get a cash offer in 3 minutes
    Find out how much your home could sell for in as little as 3 minutes with a no-obligation cash offer.
    Estimated market value
    $757,300