Just in time for Summer! Enjoy all that Wilmette offers including A+ public schools, 39 acres of public parks at the end of the block and sandy beaches along Lake Michigan. This sun-filled spacious home with big fenced yard has room for everyone and every interest. Host large gatherings in the living room & dining room & whip up 5-star recipes in the gourmet kitchen with high-end appliances: Subzero, Miele & Bosch. The sunny kitchen & breakfast room includes plenty of cabinetry, pantry, granite counters & maple hardwood floors. The adjacent family room with stone fireplace leads to the fenced yard with big patio. Convenient laundry/mudroom leads to attached 2-car garage. Upstairs there are 4 large bedrooms with big closets and hardwood floors. The primary suite offers a large walk-in closet and private bath with double sink vanity & luxurious steam shower. The finished basement includes a recreation room with high ceilings, LVT flooring and built-ins. The unfinished portion includes meticulously maintained mechanicals and ample storage plus it's already plumbed so you can add another bathroom. Grill & chill in the lovely backyard with perennial gardens, big patio & new fence. Play in the front yard with confidence since there is no through-traffic on this quiet lane. The best part is that this street ends at the Community Playfields - 39 acres of public parks including playgrounds, ball fields, circuit training, tennis and pickleball courts. Conveniently located close to schools (pre-K - 8), public pool/ waterpark, ice rink, shops, restaurants and more. Quick commute to downtown Chicago or O'Hare airport. Quick closing is possible so you can settle in before school starts!
Closed
$999,000
2416 Birchwood Ln, Wilmette, IL 60091
4beds
3,420sqft
Single Family Residence
Built in 1967
8,402 Square Feet Lot
$1,190,000 Zestimate®
$292/sqft
$6,186 Estimated rent
Home value
$1,190,000
$1.09M - $1.31M
$6,186/mo
Zestimate® history
Owner options
List your home for rent
$6,186/mo
Rent Zestimate®
Find your next renter with Zillow Rental Manager. Plus, with online applications, you can quickly screen prospective tenants – for free.
$6,186/mo
Rent Zestimate®
Refinance and save
$7,049/mo
Est. payment
Refinancing to a lower rate could help reduce your monthly payments and save thousands over the life of the loan.
$7,049/mo
Est. payment
Explore your selling options
Work with a Zillow partner agent
Leverage their expertise and Zillow's premium Showcase listings to get your home seen by more buyers.
Get startedList with your own agent
Get your home in front of millions of buyers by listing it on Zillow.
Learn how to do itSell it yourself
Take full control of how buyers see your home on Zillow by listing For Sale by Owner (FSBO).
List your homeWhat's special
Zillow last checked:
Listing updated:
Listed by:
Lyn Flannery 847-881-0200,
@properties Christie's International Real Estate
Bought with:
Donna Brooks
Baird & Warner
Source: MRED as distributed by MLS GRID,MLS#: 12426879
Facts & features
Interior
Bedrooms & bathrooms
- Bedrooms: 4
- Bathrooms: 3
- Full bathrooms: 2
- 1/2 bathrooms: 1
Rooms
- Room types: Breakfast Room, Foyer, Recreation Room, Storage
Primary bedroom
- Features: Flooring (Hardwood), Window Treatments (Blinds), Bathroom (Full)
- Level: Second
- Area: 247 Square Feet
- Dimensions: 19X13
Bedroom 2
- Features: Flooring (Hardwood), Window Treatments (Blinds)
- Level: Second
- Area: 160 Square Feet
- Dimensions: 16X10
Bedroom 3
- Features: Flooring (Hardwood), Window Treatments (Blinds)
- Level: Second
- Area: 130 Square Feet
- Dimensions: 13X10
Bedroom 4
- Features: Flooring (Hardwood), Window Treatments (Blinds)
- Level: Second
- Area: 130 Square Feet
- Dimensions: 13X10
Breakfast room
- Features: Flooring (Hardwood)
- Level: Main
- Area: 128 Square Feet
- Dimensions: 16X8
Dining room
- Features: Flooring (Hardwood), Window Treatments (Blinds)
- Level: Main
- Area: 143 Square Feet
- Dimensions: 13X11
Family room
- Level: Main
- Area: 234 Square Feet
- Dimensions: 18X13
Foyer
- Features: Flooring (Slate)
- Level: Main
- Area: 169 Square Feet
- Dimensions: 13X13
Kitchen
- Features: Kitchen (Eating Area-Table Space, Pantry-Closet), Flooring (Hardwood)
- Level: Main
- Area: 120 Square Feet
- Dimensions: 12X10
Laundry
- Features: Flooring (Wood Laminate), Window Treatments (Blinds)
- Level: Main
- Area: 42 Square Feet
- Dimensions: 7X6
Living room
- Features: Flooring (Hardwood), Window Treatments (Blinds)
- Level: Main
- Area: 260 Square Feet
- Dimensions: 20X13
Recreation room
- Features: Flooring (Wood Laminate)
- Level: Basement
- Area: 348 Square Feet
- Dimensions: 29X12
Storage
- Features: Flooring (Other)
- Level: Basement
- Area: 348 Square Feet
- Dimensions: 29X12
Heating
- Natural Gas, Forced Air
Cooling
- Central Air
Appliances
- Included: Double Oven, Microwave, Dishwasher, High End Refrigerator, Disposal, Stainless Steel Appliance(s)
- Laundry: Main Level, Electric Dryer Hookup, Sink
Features
- Walk-In Closet(s)
- Flooring: Hardwood
- Windows: Screens, Skylight(s)
- Basement: Partially Finished,Partial
- Number of fireplaces: 1
- Fireplace features: Wood Burning, Attached Fireplace Doors/Screen, Family Room
Interior area
- Total structure area: 0
- Total interior livable area: 3,420 sqft
Property
Parking
- Total spaces: 2
- Parking features: Asphalt, Garage Door Opener, On Site, Garage Owned, Attached, Garage
- Attached garage spaces: 2
- Has uncovered spaces: Yes
Accessibility
- Accessibility features: No Disability Access
Features
- Stories: 2
- Patio & porch: Patio
Lot
- Size: 8,402 Square Feet
- Dimensions: 62X135.80X54.96X128.63
- Features: Landscaped
Details
- Additional structures: None
- Parcel number: 05322001720000
- Special conditions: List Broker Must Accompany
Construction
Type & style
- Home type: SingleFamily
- Architectural style: Colonial
- Property subtype: Single Family Residence
Materials
- Brick, Cedar, Stone
- Roof: Asphalt
Condition
- New construction: No
- Year built: 1967
Utilities & green energy
- Electric: Circuit Breakers
- Sewer: Public Sewer
- Water: Public
Community & HOA
Community
- Features: Park, Pool, Tennis Court(s), Street Lights, Street Paved
HOA
- Services included: None
Location
- Region: Wilmette
Financial & listing details
- Price per square foot: $292/sqft
- Tax assessed value: $630,010
- Annual tax amount: $14,295
- Date on market: 7/22/2025
- Listing terms: Conventional
- Ownership: Fee Simple
Price history
| Date | Event | Price |
|---|---|---|
| 8/18/2025 | Sold | $999,000$292/sqft |
Source:  MRED as distributed by MLS GRID #12426879 Report a problem MRED as distributed by MLS GRID #12426879 Report a problem | ||
| 8/12/2025 | Pending sale | $999,000$292/sqft |
Source: MRED as distributed by MLS GRID #12426879 Report a problem | ||
| 7/29/2025 | Contingent | $999,000$292/sqft |
Source: MRED as distributed by MLS GRID #12426879 Report a problem | ||
| 7/22/2025 | Price change | $999,000-4.9%$292/sqft |
Source: MRED as distributed by MLS GRID #12426879 Report a problem | ||
| 7/7/2025 | Listed for sale | $1,050,000+22.1%$307/sqft |
Source: MRED as distributed by MLS GRID #12393639 Report a problem | ||
| 8/3/2022 | Sold | $860,000-1.1%$251/sqft |
Source: MRED as distributed by MLS GRID #11388027 Report a problem | ||
| 5/16/2022 | Pending sale | $869,900$254/sqft |
Source:  Berkshire Hathaway HomeServices Chicago #11388027 Report a problem Berkshire Hathaway HomeServices Chicago #11388027 Report a problem | ||
| 5/16/2022 | Contingent | $869,900$254/sqft |
Source: MRED as distributed by MLS GRID #11388027 Report a problem | ||
| 5/11/2022 | Price change | $869,900-3.3%$254/sqft |
Source: MRED as distributed by MLS GRID #11388027 Report a problem | ||
| 4/28/2022 | Listed for sale | $899,900+31.6%$263/sqft |
Source: MRED as distributed by MLS GRID #11388027 Report a problem | ||
| 11/16/2016 | Sold | $684,000-2.1%$200/sqft |
Source: Berkshire Hathaway HomeServices Koenig Rubloff #09315860_60091 Report a problem | ||
| 8/24/2016 | Pending sale | $699,000$204/sqft |
Source: Coldwell Banker Residential Brokerage - Glencoe #09315860 Report a problem | ||
| 8/15/2016 | Listed for sale | $699,000$204/sqft |
Source: Coldwell Banker Residential Brokerage - Glencoe #09315860 Report a problem | ||
Public tax history
| Year | Property taxes | Tax assessment |
|---|---|---|
| 2024 | $14,837 +3.8% | $63,001 +0% |
| 2023 | $14,296 +11.7% | $62,999 |
| 2022 | $12,796 +18.7% | $62,999 +40.5% |
| 2021 | $10,781 +1.1% | $44,828 |
| 2020 | $10,663 +2% | $44,828 -9% |
| 2019 | $10,455 +5.8% | $49,262 +9.6% |
| 2018 | $9,880 -29.2% | $44,963 -25.5% |
| 2017 | $13,960 +14.6% | $60,347 |
| 2016 | $12,187 +0.6% | $60,347 +23.7% |
| 2015 | $12,115 +1.6% | $48,803 |
| 2014 | $11,922 +4.7% | $48,803 |
| 2013 | $11,386 -1.1% | $48,803 -15% |
| 2012 | $11,517 +3.3% | $57,404 |
| 2011 | $11,145 -3.2% | $57,404 |
| 2010 | $11,510 +7.4% | $57,404 -18.8% |
| 2009 | $10,716 -0.2% | $70,688 -11.2% |
| 2008 | $10,732 +6.6% | $79,576 |
| 2007 | $10,071 +1.3% | $79,576 +21.4% |
| 2006 | $9,938 +2.2% | $65,560 |
| 2005 | $9,721 +0.3% | $65,560 |
| 2004 | $9,694 +4% | $65,560 +25.2% |
| 2003 | $9,320 0% | $52,361 |
| 2002 | $9,321 +19.6% | $52,361 |
| 2001 | $7,794 +4.3% | $52,361 +24.7% |
| 2000 | $7,469 +3.5% | $41,997 |
| 1999 | $7,219 | $41,997 |
Find assessor info on the county website
Neighborhood: 60091
Nearby homes
- $934,5005 bd2 ba2.6k sqft2422 Birchwood Ln, Wilmette, IL 60091Off Market
- $864,7004 bd2 ba2.3k sqft2408 Birchwood Ln, Wilmette, IL 60091Off Market
- $1,100,0006 bd3 ba3.3k sqft2428 Birchwood Ln, Wilmette, IL 60091Off Market
- $954,5003 bd4 ba1.8k sqft705 Illinois Rd, Wilmette, IL 60091Off Market
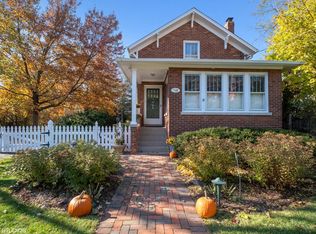
- $1,171,7004 bd3 ba2.8k sqft2415 Birchwood Ln, Wilmette, IL 60091Off Market
- $1,107,5005 bd3 ba3.4k sqft2432 Birchwood Ln, Wilmette, IL 60091Off Market
- $525,3003 bd1 ba1.2k sqft651 Illinois Rd, Wilmette, IL 60091Off Market
- $692,4004 bd2 ba1.2k sqft2419 Birchwood Ln, Wilmette, IL 60091Off Market
Nearby schools
GreatSchools rating
- 9/10Highcrest Middle SchoolGrades: 5-6Distance: 0.2 mi
- 8/10Wilmette Junior High SchoolGrades: 7-8Distance: 0.3 mi
- 8/10New Trier Township High School WinnetkaGrades: 10-12Distance: 1.5 mi
Schools provided by the listing agent
- Elementary: Romona Elementary School
- Middle: Highcrest Middle School
- High: New Trier Twp H.S. Northfield/Wi
- District: 39
Source: MRED as distributed by MLS GRID. This data may not be complete. We recommend contacting the local school district to confirm school assignments for this home.
Get a cash offer in 3 minutes
Find out how much your home could sell for in as little as 3 minutes with a no-obligation cash offer.
Estimated market value
$1,190,000
Get a cash offer in 3 minutes
Find out how much your home could sell for in as little as 3 minutes with a no-obligation cash offer.
Estimated market value
$1,190,000
- Illinois
- Cook County
- Wilmette
- 60091
- 2416 Birchwood Ln
Nearby cities
Nearby neighborhoods
Nearby zip codes
Other Wilmette Topics
