Skip main navigation
Sold for $220,000
  • $220,000

    2416 Boykin Road, Hephzibah, GA 30815

    3beds
    2,640sqft
    Single Family Residence
    Built in 1968
    0.55 Acres Lot
    $219,900 Zestimate®
    $83/sqft
    $1,785 Estimated rent

    Home value

    $219,900

    $200,000 - $242,000

    $1,785/mo

    Zestimate® history
    Loading
    Loading...

    Owner options

    List your home for rent

    $1,785/mo

    Rent Zestimate®

    Find your next renter with Zillow Rental Manager. Plus, with online applications, you can quickly screen prospective tenants – for free.

    Learn more

    $1,785/mo

    Rent Zestimate®

    Refinance and save

    $1,461/mo

    Est. payment

    Refinancing to a lower rate could help reduce your monthly payments and save thousands over the life of the loan.

    See today's rates

    $1,461/mo

    Est. payment

    Explore your selling options

    Work with a Zillow partner agent

    Leverage their expertise and Zillow's premium Showcase listings to get your home seen by more buyers.

    Get started

    List with your own agent

    Get your home in front of millions of buyers by listing it on Zillow.

    Learn how to do it

    Sell it yourself

    Take full control of how buyers see your home on Zillow by listing For Sale by Owner (FSBO).

    List your home

    What's special

    Expansive backyardThoughtfully updatedCharming sturdy brick structureFresh inviting atmosphere
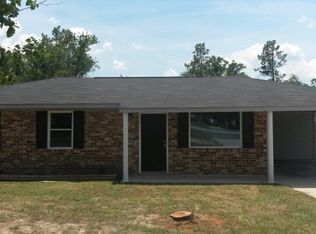
    Price Reduction! Discover the perfect blend of modern comfort and versatility in this beautiful remodeled 3-bedroom, 3-bath residence. Every detail has been thoughtfully updated to provide a fresh, inviting atmosphere that is move-in ready. To the rear of the main home, you'll find a flexible bonus structure that offers incredible potential with it's own bathroom and separate entrance - whether you envision a private in-law suite, a quiet home office, or a savvy income-generating rental. The expansive backyard also boasts a charming, sturdy brick structure, providing endless possibilities as a dedicated workshop, a creative studio, or convenient additional storage. This is a rare opportunity to own a property that truly adapts to your unique lifestyle needs. Schedule your tour today to see the full potential of this exceptional home.

    Zillow last checked:

    Listing updated:

    Listed by:

    Steven Lyles 734-550-7047,

    Homesmart

    Bought with:

    A Non Member

    A Non Member

    Source: Hive MLS,MLS#: 100593083MLS LogoOriginating MLS: REALTORS® of Greater Augusta

    Facts & features

    Interior

    Bedrooms & bathrooms
    • Bedrooms: 3
    • Bathrooms: 3
    • Full bathrooms: 2
    • 1/2 bathrooms: 1
    Rooms
    • Room types: Living Room, Family Room, Master Bedroom, Bedroom 2, Bedroom 3, Office, Laundry, Other
    Primary bedroom
    • Level: Main
    • Dimensions: 12 x 12
    Bedroom 2
    • Level: Main
    • Dimensions: 10 x 12
    Bedroom 3
    • Level: Main
    • Dimensions: 10 x 12
    Family room
    • Level: Main
    • Dimensions: 24 x 24
    Kitchen
    • Level: Main
    • Dimensions: 18 x 11
    Laundry
    • Level: Main
    • Dimensions: 11 x 9
    Living room
    • Level: Main
    • Dimensions: 12 x 14
    Office
    • Level: Main
    • Dimensions: 12 x 9
    Other
    • Level: Main
    • Dimensions: 29 x 20
    Heating
    • Electric, Forced Air
    Cooling
    • Central Air, Wall/Window Unit(s)
    Appliances
    • Included: Washer, Refrigerator, Range, Dryer, Dishwasher
    Features
    • Pantry, Blinds/Shades, Other
    • Flooring: Carpet, Laminate
    • Doors: Thermal Doors
    • Basement: None
    • Attic: Pull Down Stairs
    • Has fireplace: No
    Interior area
    • Total structure area: 2,640
    • Total interior livable area: 2,640 sqft

    Property

    Parking
    • Parking features: Gravel, Concrete
    Features
    • Levels: One
    • Patio & porch: Porch, Front Porch
    • Exterior features: None, Thermal Doors
    • Fencing: Fenced
    • Has view: Yes
    • View description: See Remarks
    • Frontage type: See Remarks
    Lot
    • Size: 0.55 Acres
    • Dimensions: 112 x 240 x 111 x 238
    • Features: Other
    Details
    • Additional structures: Outbuilding
    • Parcel number: 1660013020
    • Zoning: R-1
    • Special conditions: Standard

    Construction

    Type & style
    • Home type: SingleFamily
    • Property subtype: Single Family Residence
    Materials
    • Brick, Wood Frame
    • Foundation: Slab
    • Roof: Composition
    Condition
    • New construction: No
    • Year built: 1968

    Utilities & green energy

    • Sewer: Public Sewer
    • Water: Public
    • Utilities for property: Natural Gas Available, Water Available

    Community & HOA

    Community
    • Security: Security System
    • Subdivision: Waddell Pate
    HOA
    • Has HOA: No
    • Amenities included: Sidewalks, Street Lights
    Location
    • Region: Hephzibah

    Financial & listing details

    • Price per square foot: $83/sqft
    • Tax assessed value: $55,304
    • Annual tax amount: $1,486
    • Date on market: 7/31/2026
    • Cumulative days on market: 22 days
    • Listing agreement: Exclusive Right To Sell
    • Listing terms: Cash,Conventional,FHA,VA Loan

    Price history

    DateEventPrice
    9/11/2026Sold$220,000-3.5%$83/sqft
    Source: Hive MLS #100593083 Report a problem
    8/21/2026Contingent$228,000$86/sqft
    Source: Hive MLS #100593083 Report a problem
    8/12/2026Price change$228,000-5%$86/sqft
    Source: Hive MLS #100593083 Report a problem
    7/31/2026Listed for sale$240,000+22.5%$91/sqft
    Source: Hive MLS #100593083 Report a problem
    8/18/2025Listing removed$195,900$74/sqft
    Source: REALTORS® of Greater Augusta #544636 Report a problem
    7/17/2025Listed for sale$195,900+115.3%$74/sqft
    Source: REALTORS® of Greater Augusta #544636 Report a problem
    12/28/2006Sold$91,000$34/sqft
    Source: Public Record Report a problem

    Public tax history

    YearProperty taxesTax assessment
    2025$2,124 -16.9%$55,304 -27.6%
    2024$2,556 +19.2%$76,432 +10.5%
    2023$2,144 -5.1%$69,184 +3.9%
    2022$2,260 +26.9%$66,567 +44.8%
    2021$1,781 -5.4%$45,960
    2020$1,883 -0.7%$45,960
    2019$1,895 +1.8%$45,960
    2018$1,861 $45,960
    2017-- $45,960
    2016$1,863 $45,960
    2015$1,863 -0.8%$45,960
    2014$1,877 $45,960
    2013-- --
    2012-- --
    2011-- --
    2005-- --
    2004-- --
    2001-- --
    2000-- --
    Find assessor info on the county website

    Neighborhood: Richmond Factory

    Nearby schools

    GreatSchools rating
    Schools provided by the listing agent
    • Elementary: Diamond Lakes
    • Middle: Richmond Hill K-
    • High: Heritage High

    Source: Hive MLS. This data may not be complete. We recommend contacting the local school district to confirm school assignments for this home.

    Sell for more on Zillow
    Get a Zillow Showcase℠ listing at no additional cost and you could sell for .
    $219,900
    2% more
    +$4,398
    With Zillow Showcase(estimated)
    $224,298
    Sell for more on Zillow
    Get a Zillow Showcase℠ listing at no additional cost and you could sell for .
    $219,900
    2% more
    +$4,398
    With Zillow Showcase(estimated)
    $224,298