Welcome to your new home! This charming cottage in the desirable lakeside area sits on a quarter-acre lot with two off-street gravel parking spots and a spacious backyard, perfect for entertaining or relaxing. A large storage shed adds extra convenience.
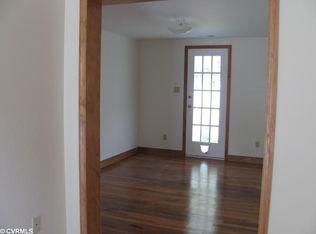
Inside, you'll find beautifully refinished oak wood floors, three comfortable bedrooms, and one bathroom. The layout includes a cozy living room, a dining area, a functional kitchen, and a separate utility room for added storage and convenience.
Recent upgrades within the last two years include a new roof, new heat pump, new French drain, and new insulation under the house. The home was also professionally treated for termites last year, providing peace of mind. Home being sold As-Is
Enjoy the prime location within walking distance to local restaurants, the middle school, and the elementary school. This is an incredible opportunity to own a well-maintained home in a thriving community—schedule your showing today!
Sold for $275,000
$275,000
2416 Bransford Dr, Henrico, VA 23228
3beds
1,000sqft
Single Family Residence
Built in 1947
9,983 Square Feet Lot
$283,800 Zestimate®
$275/sqft
$1,855 Estimated rent
Home value
$283,800
$261,000 - $309,000
$1,855/mo
Zestimate® history
Owner options
List your home for rent
$1,855/mo
Rent Zestimate®
Find your next renter with Zillow Rental Manager. Plus, with online applications, you can quickly screen prospective tenants – for free.
$1,855/mo
Rent Zestimate®
Refinance and save
$1,663/mo
Est. payment
Refinancing to a lower rate could help reduce your monthly payments and save thousands over the life of the loan.
$1,663/mo
Est. payment
Explore your selling options
Work with a Zillow partner agent
Leverage their expertise and Zillow's premium Showcase listings to get your home seen by more buyers.
Get startedList with your own agent
Get your home in front of millions of buyers by listing it on Zillow.
Learn how to do itSell it yourself
Take full control of how buyers see your home on Zillow by listing For Sale by Owner (FSBO).
List your homeWhat's special
Spacious backyardSeparate utility roomQuarter-acre lotFunctional kitchenDining areaRefinished oak wood floors
Zillow last checked:
Listing updated:
Listed by:
Connor Strange Boston 804-467-3742,
Hometown Realty
Bought with:
Nick Carter, 0225226105
RE/MAX Commonwealth
Source: CVRMLS,MLS#: 2503823 Originating MLS: Central Virginia Regional MLS
Originating MLS: Central Virginia Regional MLSFacts & features
Interior
Bedrooms & bathrooms
- Bedrooms: 3
- Bathrooms: 1
- Full bathrooms: 1
Primary bedroom
- Description: Primary bedroom, two windows, closet
- Level: First
- Dimensions: 10.9 x 11.4
Bedroom 2
- Description: Bedrom 2, two windows, closet
- Level: First
- Dimensions: 10.9 x 9.10
Bedroom 3
- Description: Bedroom 3, 1 window, closet
- Level: First
- Dimensions: 10.4 x 11.5
Dining room
- Description: Dining room, view of back yard, leads to kitchen
- Level: First
- Dimensions: 9.10 x 12.6
Florida room
- Description: Sun room, fan, vaulted ceiling
- Level: First
- Dimensions: 6.4 x 9.9
Other
- Description: Tub & Shower
- Level: First
Living room
- Description: Living room, font door, natural light
- Level: First
- Dimensions: 16.1 x 11.5
Heating
- Baseboard, Electric, Heat Pump
Cooling
- Central Air, Heat Pump
Appliances
- Included: Dryer, Dishwasher, Electric Water Heater, Oven, Refrigerator, Range Hood, Stove, Water Heater, Washer
- Laundry: Washer Hookup, Dryer Hookup
Features
- Bedroom on Main Level, Ceiling Fan(s), Dining Area, Main Level Primary, Central Vacuum
- Flooring: Wood
- Basement: Crawl Space
- Attic: Access Only
Interior area
- Total interior livable area: 1,000 sqft
- Finished area above ground: 1,000
Property
Parking
- Parking features: Driveway, Off Street, Unpaved
- Has uncovered spaces: Yes
Features
- Levels: One
- Stories: 1
- Exterior features: Storage, Shed, Unpaved Driveway
- Pool features: None
- Fencing: Chain Link
Lot
- Size: 9,983 Square Feet
Details
- Additional structures: Shed(s)
- Parcel number: 7777517280
- Zoning description: R4
- Special conditions: Corporate Listing
Construction
Type & style
- Home type: SingleFamily
- Architectural style: Bungalow,Cottage
- Property subtype: Single Family Residence
- Attached to another structure: Yes
Materials
- Brick, Drywall, Vinyl Siding
- Roof: Asphalt
Condition
- Resale
- New construction: No
- Year built: 1947
Utilities & green energy
- Sewer: Public Sewer
- Water: Public
Community & HOA
Community
- Subdivision: Woodland Hills
Location
- Region: Henrico
Financial & listing details
- Price per square foot: $275/sqft
- Tax assessed value: $201,100
- Annual tax amount: $1,709
- Date on market: 12/21/2025
- Ownership: Corporate
- Ownership type: Corporation
Price history
| Date | Event | Price |
|---|---|---|
| 4/10/2025 | Sold | $275,000-2.5%$275/sqft |
Source:  CVRMLS #2503823 Report a problem CVRMLS #2503823 Report a problem | ||
| 3/18/2025 | Pending sale | $282,000$282/sqft |
Source: CVRMLS #2503823 Report a problem | ||
| 2/16/2025 | Listed for sale | $282,000+213.3%$282/sqft |
Source: CVRMLS #2503823 Report a problem | ||
| 1/22/2024 | Listing removed | -- |
Source: CVRMLS #2400576 Report a problem | ||
| 1/8/2024 | Listed for rent | $1,550$2/sqft |
Source: CVRMLS #2400576 Report a problem | ||
| 4/26/2012 | Sold | $90,000+64185.7%$90/sqft |
Source: CVRMLS #1201077 Report a problem | ||
| 8/29/2010 | Listing removed | $140 |
Source: TNC Report a problem | ||
| 7/30/2010 | Listed for sale | $140-99.9% |
Source: TNC Report a problem | ||
| 6/13/2010 | Listing removed | $135,000$135/sqft |
Source: TNC Report a problem | ||
| 5/14/2010 | Listed for sale | $135,000-10%$135/sqft |
Source: TNC Report a problem | ||
| 9/11/2009 | Listing removed | $150,000$150/sqft |
Source: TNC Report a problem | ||
| 8/11/2009 | Listed for sale | $150,000$150/sqft |
Source: TNC Report a problem | ||
Public tax history
| Year | Property taxes | Tax assessment |
|---|---|---|
| 2025 | $1,902 +11.3% | $229,200 +14% |
| 2024 | $1,709 +6.6% | $201,100 +6.6% |
| 2023 | $1,603 +5.1% | $188,600 +5.1% |
| 2022 | $1,526 +8% | $179,500 +10.5% |
| 2021 | $1,413 +13.8% | $162,400 +9.2% |
| 2020 | $1,242 +4.5% | $148,700 +4.2% |
| 2019 | $1,188 | $142,700 +4.5% |
| 2018 | $1,188 +111.8% | $136,600 +5.9% |
| 2017 | $561 -49.2% | $129,000 +1.6% |
| 2016 | $1,105 +5.1% | $127,000 +2.8% |
| 2015 | $1,051 | $123,500 +2.2% |
| 2014 | $1,051 | $120,800 |
| 2013 | -- | $120,800 -4.8% |
| 2012 | -- | $126,900 -3.1% |
| 2011 | -- | $131,000 |
| 2010 | -- | $131,000 -3.5% |
| 2009 | -- | $135,700 |
Find assessor info on the county website
Neighborhood: 23228
Nearby homes
- $333,6003 bd2 ba1.5k sqft2414 Bransford Dr, Henrico, VA 23228Off Market
- $334,0003 bd1 ba975 sqft2418 Bransford Dr, Henrico, VA 23228Off Market
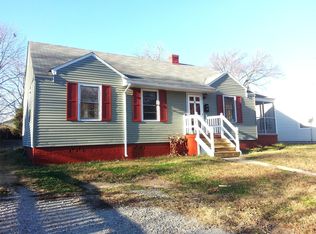
- $264,5003 bd1 ba975 sqft2412 Bransford Dr, Henrico, VA 23228Off Market
- $315,2003 bd1 ba1.4k sqft2419 Alycia Ave, Henrico, VA 23228Off Market
- $282,2003 bd1 ba975 sqft2420 Bransford Dr, Henrico, VA 23228Off Market
- $379,3003 bd3 ba1.6k sqft2417 Alycia Ave, Henrico, VA 23228Off Market
- $281,6003 bd1 ba1.1k sqft2421 Alycia Ave, Henrico, VA 23228Off Market
- $305,9003 bd1 ba1.3k sqft2415 Alycia Ave, Henrico, VA 23228Off Market
Nearby schools
GreatSchools rating
- 2/10Holladay Elementary SchoolGrades: PK-5Distance: 0.5 mi
- 8/10Moody Middle SchoolGrades: 6-8Distance: 0.2 mi
- 1/10Hermitage High SchoolGrades: 9-12Distance: 2 mi
Schools provided by the listing agent
- Elementary: Holladay
- Middle: Moody
- High: Hermitage
Source: CVRMLS. This data may not be complete. We recommend contacting the local school district to confirm school assignments for this home.
Get a cash offer in 3 minutes
Find out how much your home could sell for in as little as 3 minutes with a no-obligation cash offer.
Estimated market value
$283,800
Get a cash offer in 3 minutes
Find out how much your home could sell for in as little as 3 minutes with a no-obligation cash offer.
Estimated market value
$283,800
- Virginia
- Henrico County
- Lakeside
- 23228
- 2416 Bransford Dr
Nearby cities
Nearby zip codes
Other Lakeside Topics
