Renovated Ranch in North Raleigh Near Falls of Neuse Rd and I-540.
Tucked into a peaceful cul-de-sac in an established neighborhood, this beautifully renovated 1,704 sqft ranch offers the perfect blend of location, lifestyle, and livability. Minutes from Lafayette Village, North Ridge Country Club, and I-540.
The home has soaring vaulted ceilings and skylights which bring in natural light, and wide-plank luxury vinyl floors throughout. A custom built-in bookshelf defines two versatile living areas, offering space to gather or relax.
The open-concept kitchen features white shaker cabinets, quartz countertops, built-in pantry storage, and a designer tile backsplash. It is ideal for everything from weeknight dinners to weekend entertaining.
The primary suite showcases a spa-like bath with freestanding tub, dual vanity, and tiled walk-in shower.
New 2025 renovations include both bathrooms, the kitchen, smooth ceilings, all-new lighting, built-ins and floors. Additional updates include a new roof in 2022, HVAC and water heater in 2023, ensuring turnkey peace of mind.
The landscaped front yard includes stacked stone borders, and a striking Japanese maple. Step outside to a brand-new deck and a fully fenced backyard.
Sold for $445,000
$445,000
2416 Buckwater Ct, Raleigh, NC 27615
3beds
1,704sqft
Single Family Residence
Built in 1995
9,147 Square Feet Lot
$436,000 Zestimate®
$261/sqft
$2,218 Estimated rent
Home value
$436,000
$414,000 - $458,000
$2,218/mo
Zestimate® history
Owner options
List your home for rent
$2,218/mo
Rent Zestimate®
Find your next renter with Zillow Rental Manager. Plus, with online applications, you can quickly screen prospective tenants – for free.
$2,218/mo
Rent Zestimate®
Refinance and save
$2,872/mo
Est. payment
Refinancing to a lower rate could help reduce your monthly payments and save thousands over the life of the loan.
$2,872/mo
Est. payment
Explore your selling options
Work with a Zillow partner agent
Leverage their expertise and Zillow's premium Showcase listings to get your home seen by more buyers.
Get startedList with your own agent
Get your home in front of millions of buyers by listing it on Zillow.
Learn how to do itSell it yourself
Take full control of how buyers see your home on Zillow by listing For Sale by Owner (FSBO).
List your homeWhat's special
Brand-new deckSoaring vaulted ceilingsStriking japanese mapleTiled walk-in showerOpen-concept kitchenFully fenced backyardDesigner tile backsplash
Zillow last checked:
Listing updated:
Listed by:
Freddie Woodard 919-455-7735,
New Idea Real Estate, LLC
Bought with:
Rob Zelem, 194484
LPT Realty, LLC
Donna Burnette, 284396
LPT Realty, LLC
Source: Doorify MLS,MLS#: 10133257
Facts & features
Interior
Bedrooms & bathrooms
- Bedrooms: 3
- Bathrooms: 2
- Full bathrooms: 2
- Main level bathrooms: 2
- Main level bedrooms: 3
Primary bedroom
- Level: Main
- Area: 188.48 Square Feet
- Dimensions: 15.2 x 12.4
Bedroom 2
- Level: Main
- Area: 113 Square Feet
- Dimensions: 11.3 x 10
Bedroom 3
- Level: Main
- Area: 110 Square Feet
- Dimensions: 11 x 10
Primary bathroom
- Level: Main
Bathroom 2
- Level: Main
Breakfast room
- Level: Main
- Area: 70 Square Feet
- Dimensions: 10 x 7
Dining room
- Level: Main
- Area: 99.75 Square Feet
- Dimensions: 10.5 x 9.5
Family room
- Level: Main
- Area: 200.66 Square Feet
- Dimensions: 15.8 x 12.7
Kitchen
- Level: Main
- Area: 164.4 Square Feet
- Dimensions: 13.7 x 12
Laundry
- Level: Main
Living room
- Level: Main
- Area: 221 Square Feet
- Dimensions: 17 x 13
Other
- Description: Garage
- Level: Main
- Area: 429 Square Feet
- Dimensions: 22 x 19.5
Other
- Description: Deck
- Level: Main
- Area: 144 Square Feet
- Dimensions: 12 x 12
Heating
- Central, Natural Gas, Gas Pack
Cooling
- Central Air, Ceiling Fan(s)
Appliances
- Included: Disposal, Dishwasher, Electric Range, Gas Water Heater, Microwave, Stainless Steel Appliance(s)
- Laundry: Laundry Room, Main Level
Features
- Built-in Features, Bookcases, Cathedral Ceiling(s), Ceiling Fan(s), Chandelier, High Ceilings, High Speed Internet, Kitchen Island, Open Floorplan, Primary Downstairs, Recessed Lighting, Soaking Tub, Vaulted Ceiling(s), Walk-In Closet(s), Separate Shower, Bathtub/Shower Combination, Walk-In Shower, Quartz Counters, Smooth Ceilings
- Flooring: Luxury Vinyl
- Windows: Double Pane Windows
Interior area
- Total structure area: 1,704
- Total interior livable area: 1,704 sqft
- Finished area above ground: 1,704
- Finished area below ground: 0
Property
Parking
- Total spaces: 2
- Parking features: Attached, Concrete, Driveway, Garage Faces Front, Garage, Garage Door Opener, Inside Entrance, Kitchen Level
- Garage spaces: 2
- Has uncovered spaces: Yes
Features
- Levels: One
- Stories: 1
- Patio & porch: Deck, Front Porch
- Exterior features: Private Yard, Rain Gutters, Fenced Yard
- Fencing: Back Yard,Fenced,Wood
Lot
- Size: 9,147 Square Feet
- Features: Back Yard, Cul-De-Sac, Front Yard, Landscaped, Level, Rectangular Lot
Details
- Parcel number: 171712977453000 0217834
- Special conditions: Standard,Seller Licensed Real Estate Professional
Construction
Type & style
- Home type: SingleFamily
- Architectural style: Ranch
- Property subtype: Single Family Residence
Materials
- Vinyl Siding
- Foundation: Pillar/Post/Pier
- Roof: Shingle
Condition
- Updated/Remodeled
- New construction: No
- Year built: 1995
Utilities & green energy
- Sewer: Public Sewer
- Water: Public
- Utilities for property: Cable Available, Electricity Connected, Natural Gas Connected, Sewer Connected, Underground Utilities, Water Connected
Community & HOA
Community
- Security: Smoke Detector(s)
- Subdivision: Gresham Trace
HOA
- Has HOA: Yes
- Services included: None
- HOA fee: $21 monthly
- HOA name: CAS
- HOA phone: 910-295-3791
Location
- Region: Raleigh
Financial & listing details
- Price per square foot: $261/sqft
- Tax assessed value: $396,618
- Annual tax amount: $3,478
- Date on market: 11/14/2025
- Listing agreement: Exclusive Right To Sell
- Listing terms: Cash,Conventional,VA Loan
- Road surface type: Asphalt
Price history
| Date | Event | Price |
|---|---|---|
| 12/23/2025 | Sold | $445,000$261/sqft |
Source:  Doorify MLS #10133257 Report a problem Doorify MLS #10133257 Report a problem | ||
| 11/24/2025 | Pending sale | $445,000$261/sqft |
Source: Doorify MLS #10133257 Report a problem | ||
| 11/14/2025 | Listed for sale | $445,000+40.4%$261/sqft |
Source: Doorify MLS #10133257 Report a problem | ||
| 10/1/2025 | Sold | $317,000+78.1%$186/sqft |
Source: Public Record Report a problem | ||
| 8/4/2000 | Sold | $178,000$104/sqft |
Source: Doorify MLS #550725 Report a problem | ||
Public tax history
| Year | Property taxes | Tax assessment |
|---|---|---|
| 2025 | $3,479 +0.4% | $396,618 |
| 2024 | $3,465 +16.5% | $396,618 +46.3% |
| 2023 | $2,975 +7.6% | $271,090 |
| 2022 | $2,765 +4% | $271,090 |
| 2021 | $2,658 +1.8% | $271,090 |
| 2020 | $2,609 +4.8% | $271,090 +27.2% |
| 2019 | $2,491 | $213,195 |
| 2018 | $2,491 +11.3% | $213,195 |
| 2017 | $2,238 +2.1% | $213,195 |
| 2016 | $2,192 -2.4% | $213,195 -0.9% |
| 2015 | $2,247 +5.4% | $215,047 |
| 2014 | $2,131 | $215,047 |
| 2013 | -- | $215,047 |
| 2012 | -- | $215,047 |
| 2011 | -- | $215,047 |
| 2010 | -- | $215,047 |
| 2009 | -- | $215,047 |
| 2008 | -- | -- |
| 2007 | -- | -- |
| 2006 | -- | -- |
| 2005 | -- | -- |
| 2004 | -- | -- |
| 2003 | -- | -- |
| 2002 | -- | -- |
| 2001 | -- | -- |
Find assessor info on the county website
Neighborhood: North Raleigh
Nearby homes
- $420,0004 bd3 ba2.2k sqft2412 Buckwater Ct, Raleigh, NC 27615Sold
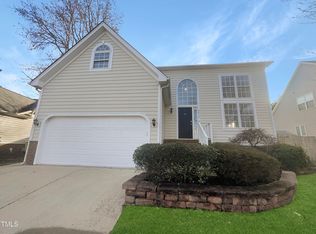
- $444,500-- bd2 ba2.1k sqft2420 Buckwater Ct, Raleigh, NC 27615Off Market
- $526,3003 bd3 ba2.6k sqft2408 Buckwater Ct, Raleigh, NC 27615Off Market
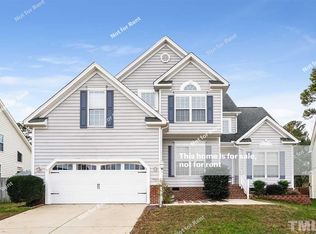
- $480,8003 bd3 ba2.1k sqft2413 Buckwater Ct, Raleigh, NC 27615Off Market
- $407,5003 bd2 ba1.7k sqft2417 Buckwater Ct, Raleigh, NC 27615Off Market
- $489,0004 bd3 ba1.9k sqft2409 Buckwater Ct, Raleigh, NC 27615Sold
- $480,6004 bd2 ba2.3k sqft2404 Buckwater Ct, Raleigh, NC 27615Off Market
- $521,0003 bd3 ba2.3k sqft8825 Harps Mill Rd, Raleigh, NC 27615Off Market
Nearby schools
GreatSchools rating
- 7/10North Ridge ElementaryGrades: PK-5Distance: 1.6 mi
- 8/10West Millbrook MiddleGrades: 6-8Distance: 2.2 mi
- 7/10Millbrook HighGrades: 9-12Distance: 1.4 mi
Schools provided by the listing agent
- Elementary: Wake - North Ridge Elementary
- Middle: Wake - West Millbrook Middle
- High: Wake - Millbrook High
Source: Doorify MLS. This data may not be complete. We recommend contacting the local school district to confirm school assignments for this home.
Get a cash offer in 3 minutes
Find out how much your home could sell for in as little as 3 minutes with a no-obligation cash offer.
Estimated market value
$436,000
Get a cash offer in 3 minutes
Find out how much your home could sell for in as little as 3 minutes with a no-obligation cash offer.
Estimated market value
$436,000
- North Carolina
- Wake County
- Raleigh
- 27615
- North Raleigh
- 2416 Buckwater Ct
