Skip main navigation
Sold for $285,000
  • $285,000

    2416 C St SW, Cedar Rapids, IA 52404

    3beds
    2,400sqft
    Single Family Residence
    Built in 1997
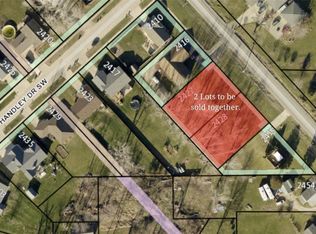
    10,018.8 Square Feet Lot
    $286,000 Zestimate®
    $119/sqft
    $2,437 Estimated rent

    Home value

    $286,000

    $272,000 - $300,000

    $2,437/mo

    Zestimate® history
    Loading
    Loading...

    Owner options

    List your home for rent

    $2,437/mo

    Rent Zestimate®

    Find your next renter with Zillow Rental Manager. Plus, with online applications, you can quickly screen prospective tenants – for free.

    Learn more

    $2,437/mo

    Rent Zestimate®

    Refinance and save

    $1,916/mo

    Est. payment

    Refinancing to a lower rate could help reduce your monthly payments and save thousands over the life of the loan.

    See today's rates

    $1,916/mo

    Est. payment

    Explore your selling options

    Work with a Zillow partner agent

    Leverage their expertise and Zillow's premium Showcase listings to get your home seen by more buyers.

    Get started

    List with your own agent

    Get your home in front of millions of buyers by listing it on Zillow.

    Learn how to do it

    Sell it yourself

    Take full control of how buyers see your home on Zillow by listing For Sale by Owner (FSBO).

    List your home

    What's special

    Extra off-street parkingFull hall bathMain floor laundryHalf bathHardwood-floored kitchenCenter islandDedicated dining area
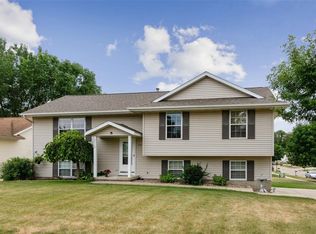
    SALE PENDING If you have been waiting for a solid, well-maintained walkout ranch in SW Cedar Rapids, 2416 C St SW checks the boxes with a layout that just makes sense for everyday living and entertaining, plus an over 3-stall garage setup with plenty of parking in both the front and back, including a separate driveway leading to the large detached garage. Step inside to a comfortable living room that flows naturally into the hardwood-floored kitchen, complete with a center island and dedicated dining area. Just off the back, a bright breezeway brings in natural light and opens to an elevated wood deck overlooking the backyard, creating an ideal setup for both relaxing and hosting. The main level features three bedrooms, including a spacious primary bedroom with a walk-in closet and private bath. You will also find a full hall bath, a half bath, and main floor laundry, giving you true single-level convenience. The walkout lower level adds roughly 1,000 square feet of finished space with direct access to a concrete patio. Whether you are looking for a second living area, home gym, media space, or guest setup, this level gives you flexibility with natural light and easy backyard access. One of the standout features here is the garage and parking setup. Along with the attached two-car garage, the 16 by 24 detached garage with its own driveway offers the perfect space for a workshop, hobby area, or additional storage, along with extra off-street parking that is hard to find. Set on a 0.23-acre lot, the outdoor space offers multiple areas to enjoy, including the elevated deck and lower patio. Located in the Grant, Wilson, and Jefferson school districts, with quick access to I-380, Highway 30, downtown Cedar Rapids, and the medical corridor, this home combines convenience, space, and functionality in one well-cared-for package.

    Zillow last checked:

    Listing updated:

    Listed by:

    Matt Smith 319-431-5859,

    RE/MAX CONCEPTS

    Bought with:

    Matt Smith

    RE/MAX CONCEPTS

    Source: CRAAR, CDRMLS,MLS#: 2603012MLS LogoOriginating MLS: Cedar Rapids Area Association Of Realtors

    Facts & features

    Interior

    Bedrooms & bathrooms
    • Bedrooms: 3
    • Bathrooms: 3
    • Full bathrooms: 2
    • 1/2 bathrooms: 1
    Other
    • Level: First
    Heating
    • Forced Air, Gas
    Cooling
    • Central Air
    Appliances
    • Included: Gas Water Heater, Range
    • Laundry: Main Level
    Features
    • Breakfast Bar, Eat-in Kitchen, Bath in Primary Bedroom, Main Level Primary
    • Basement: Full,Walk-Out Access
    Interior area
    • Total interior livable area: 2,400 sqft
    • Finished area above ground: 1,500
    • Finished area below ground: 900

    Property

    Parking
    • Total spaces: 3
    • Parking features: Attached, Detached, Garage, Guest, Garage Door Opener
    • Attached garage spaces: 3
    Features
    • Stories: 1
    • Patio & porch: Deck, Patio
    Lot
    • Size: 10,018 sqft
    • Dimensions: 78 x 130
    Details
    • Parcel number: 143443000800000

    Construction

    Type & style
    • Home type: SingleFamily
    • Architectural style: Ranch
    • Property subtype: Single Family Residence
    Materials
    • Frame, Vinyl Siding
    Condition
    • New construction: No
    • Year built: 1997

    Utilities & green energy

    • Sewer: Public Sewer
    • Water: Public

    Community & neighborhood

    Location
    • Region: Cedar Rapids

    Other

    Other facts
    • Listing terms: Cash,Conventional

    Price history

    DateEventPrice
    5/28/2026Sold$285,000-1.7%$119/sqft
    Source: CRAAR, CDRMLS #2603012 Report a problem
    5/1/2026Pending sale$289,900$121/sqft
    Source: CRAAR, CDRMLS #2603012 Report a problem
    4/30/2026Listed for sale$289,900+544.2%$121/sqft
    Source: CRAAR, CDRMLS #2603012 Report a problem
    11/6/2008Sold$45,000$19/sqft
    Source: Public Record Report a problem

    Public tax history

    YearProperty taxesTax assessment
    2025$4,660 +2.5%$275,200 +2.9%
    2024$4,546 +0.3%$267,500 +0%
    2023$4,532 +17.8%$267,400 +19.5%
    2022$3,848 -8.1%$223,700 +14.9%
    2021$4,186 +2.9%$194,700 -1.8%
    2020$4,070 -4.8%$198,300
    2019$4,274 +4.5%$198,300
    2018$4,090 +2.9%$198,300 -0.2%
    2017$3,974 -4.1%$198,700
    2016$4,142 +2.6%$198,700 +1%
    2015$4,038 +0.9%$196,654
    2014$4,000 +2.3%$196,654
    2013$3,910 +7.6%$196,654
    2012$3,634 $196,654
    2011-- $196,654 -0.1%
    2010$3,422 $196,860 -1.6%
    2008-- $200,000
    2007-- $200,000 +7.5%
    2005-- $186,105 +31.8%
    2004-- $141,183
    2003-- $141,183 +1.1%
    2002-- $139,638 +14%
    2001-- $122,490
    2000-- $122,490

    Find assessor info on the county website

    Neighborhood: 52404

    Nearby schools

    GreatSchools rating
    Schools provided by the listing agent
    • Elementary: Grant
    • Middle: Wilson
    • High: Jefferson

    Source: CRAAR, CDRMLS. This data may not be complete. We recommend contacting the local school district to confirm school assignments for this home.

    Get pre-qualified for a loan
    At Zillow Home Loans, we can pre-qualify you in as little as 5 minutes with no impact to your credit score.

    An equal housing lender. NMLS #10287.

    Sell for more on Zillow
    Get a Zillow Showcase℠ listing at no additional cost and you could sell for .
    $286,000
    2% more
    +$5,720
    With Zillow Showcase(estimated)
    $291,720