Skip main navigation
Closed
  • $400,000

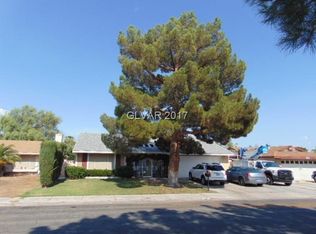
    2416 Calico St, Las Vegas, NV 89108

    4beds
    1,351sqft
    Single Family Residence
    Built in 1978
    6,969.6 Square Feet Lot
    $389,100 Zestimate®
    $296/sqft
    $2,018 Estimated rent

    Home value

    $389,100

    $354,000 - $428,000

    $2,018/mo

    Zestimate® history
    Loading
    Loading...

    Owner options

    List your home for rent

    $2,018/mo

    Rent Zestimate®

    Find your next renter with Zillow Rental Manager. Plus, with online applications, you can quickly screen prospective tenants – for free.

    Learn more

    $2,018/mo

    Rent Zestimate®

    Refinance and save

    $2,312/mo

    Est. payment

    Refinancing to a lower rate could help reduce your monthly payments and save thousands over the life of the loan.

    See today's rates

    $2,312/mo

    Est. payment

    Explore your selling options

    Work with a Zillow partner agent

    Leverage their expertise and Zillow's premium Showcase listings to get your home seen by more buyers.

    Get started

    List with your own agent

    Get your home in front of millions of buyers by listing it on Zillow.

    Learn how to do it

    Sell it yourself

    Take full control of how buyers see your home on Zillow by listing For Sale by Owner (FSBO).

    List your home

    What's special

    Wrought-iron side gatesLow-maintenance landscapingFire pitWhite shaker cabinetsOpen-concept layoutQuartz countertopsFull-length covered patio
    Beautifully updated single-story home featuring 3 bedrooms, 2 bathrooms, and an open-concept layout. The modern kitchen boasts white shaker cabinets, quartz countertops, stainless steel appliances, tile backsplash, and a island. Wood-look flooring throughout and plantation shutters offer both style and function. Enjoy the expansive backyard with a full-length covered patio, fire pit, artificial turf, pavers, and low-maintenance landscaping—perfect for entertaining or relaxing year-round. Fully fenced with block walls and wrought-iron side gates for added privacy and security. The 2-car garage and oversized driveway provide ample parking. Additional upgrades include updated lighting, dual-pane windows, and fresh interior paint. Conveniently located near shopping, schools, dining, and freeway access. Move-in ready and ideal for homeowners or investors alike. No HOA—don’t miss this opportunity!

    Zillow last checked:

    Listing updated:

    Listed by:

    Julio Morales-Castellanos S.0186429 702-586-0032,

    United Realty Group

    Bought with:

    Paula Rayson, S.0191170

    eXp Realty

    Source: LVR,MLS#: 2704860MLS LogoOriginating MLS: Greater Las Vegas Association of Realtors Inc

    Facts & features

    Interior

    Bedrooms & bathrooms
    • Bedrooms: 4
    • Bathrooms: 2
    • Full bathrooms: 1
    • 3/4 bathrooms: 1
    Primary bedroom
    • Dimensions: 13X11
    Bedroom 2
    • Dimensions: 10X10
    Bedroom 3
    • Dimensions: 11X9
    Bedroom 4
    • Dimensions: 9X10
    Kitchen
    • Description: Breakfast Nook/Eating Area,Man Made Woodor Laminate Flooring,Quartz Countertops
    Living room
    • Dimensions: 20X12
    Heating
    • Central, Gas
    Cooling
    • Central Air, Electric
    Appliances
    • Included: Built-In Gas Oven, Dryer, Disposal, Microwave, Refrigerator, Washer
    • Laundry: Gas Dryer Hookup, Main Level
    Features
    • Bedroom on Main Level, Primary Downstairs, Window Treatments
    • Flooring: Laminate
    • Windows: Plantation Shutters
    • Has fireplace: No
    Interior area
    • Total structure area: 1,351
    • Total interior livable area: 1,351 sqft

    Property

    Parking
    • Total spaces: 2
    • Parking features: Attached, Garage, Private
    • Attached garage spaces: 2
    Features
    • Stories: 1
    • Patio & porch: Covered, Patio
    • Exterior features: Patio
    • Fencing: Block,Back Yard
    Lot
    • Size: 6,969 sqft
    • Features: Desert Landscaping, Landscaped, < 1/4 Acre
    Details
    • Parcel number: 13813413017
    • Zoning description: Single Family
    • Horse amenities: None

    Construction

    Type & style
    • Home type: SingleFamily
    • Architectural style: One Story
    • Property subtype: Single Family Residence
    Materials
    • Roof: Composition,Shingle
    Condition
    • Good Condition,Resale
    • Year built: 1978

    Utilities & green energy

    • Electric: Photovoltaics None
    • Sewer: Public Sewer
    • Water: Public
    • Utilities for property: Above Ground Utilities

    Community & neighborhood

    Location
    • Region: Las Vegas
    • Subdivision: Smoke Ranch Estate #1 Lewis Homes

    Other

    Other facts
    • Listing agreement: Exclusive Right To Sell
    • Listing terms: Cash,Conventional,FHA,VA Loan

    Price history

    DateEventPrice
    9/11/2025Sold$400,000+0%$296/sqft
    Source: LVR #2704860 Report a problem
    8/20/2025Contingent$399,900$296/sqft
    Source: LVR #2704860 Report a problem
    8/18/2025Price change$399,900-2.4%$296/sqft
    Source: LVR #2704860 Report a problem
    8/5/2025Price change$409,900-3.6%$303/sqft
    Source: LVR #2704860 Report a problem
    7/27/2025Listed for sale$425,000+77.1%$315/sqft
    Source: LVR #2704860 Report a problem
    4/24/2019Sold$240,000+0%$178/sqft
    Source: LVR #2080517 Report a problem
    3/29/2019Pending sale$239,950$178/sqft
    Source: CENTURY 21 Consolidated #2080517 Report a problem
    3/26/2019Price change$239,950-4%$178/sqft
    Source: CENTURY 21 Consolidated #2080517 Report a problem
    3/21/2019Listed for sale$250,000+34.4%$185/sqft
    Source: Century 21 Consolidated #2080517 Report a problem
    2/22/2019Sold$186,000-2.1%$138/sqft
    Source: LVR #2035299 Report a problem
    10/11/2018Listing removed$190,000$141/sqft
    Source: Compass Realty & Management, L #2035299 Report a problem
    10/1/2018Listed for sale$190,000+72.7%$141/sqft
    Source: Compass Realty & Management, L #2035299 Report a problem
    5/14/1999Sold$110,000$81/sqft
    Source: Public Record Report a problem

    Public tax history

    YearProperty taxesTax assessment
    2026$958 +3%$51,338 -2.4%
    2025$930 +2.9%$52,621 -3.8%
    2024$904 +3%$54,676 +22%
    2023$877 -1.5%$44,805 +3.9%
    2022$891 +7.8%$43,115 +4.4%
    2021$827 +6.8%$41,297 +7.9%
    2020$774 +4.8%$38,259 +1.4%
    2019$739 +6.9%$37,738
    2018$691 $37,738 +9.5%
    2017$691 $34,465 +2.9%
    2016$691 +0.4%$33,489 +7.7%
    2015$689 +3%$31,097 +23%
    2014$668 $25,280
    2013-- $25,280 +31.6%
    2012-- $19,205 -23.4%
    2011-- $25,064 +13.8%
    2010-- $22,032 -32.2%
    2009-- $32,509
    2008-- $32,509 -48.6%
    2007-- $63,218 +11.5%
    2006-- $56,690 +51.4%
    2005-- $37,447 +23.8%
    2004-- $30,244 +1.3%
    2003-- $29,859 -0.5%
    2002-- $30,010 +2.2%
    2001-- $29,370

    Find assessor info on the county website

    Neighborhood: Michael Way

    Nearby schools

    GreatSchools rating
    Schools provided by the listing agent
    • Elementary: Reed, Doris M.,Reed, Doris M.
    • Middle: Brinley J. Harold
    • High: Cimarron-Memorial

    Source: LVR. This data may not be complete. We recommend contacting the local school district to confirm school assignments for this home.

    Get a cash offer in 3 minutes
    Find out how much your home could sell for in as little as 3 minutes with a no-obligation cash offer.
    Estimated market value
    $389,100
    Get a cash offer in 3 minutes
    Find out how much your home could sell for in as little as 3 minutes with a no-obligation cash offer.
    Estimated market value
    $389,100