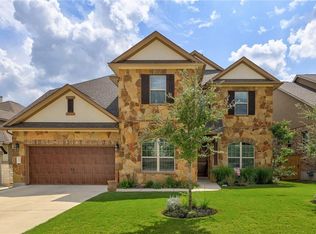
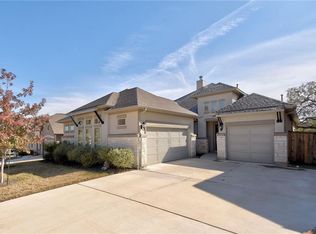
This open concept, single-story home features 3 bedrooms, 2.5 bathrooms, and boasts 2,615 square feet of functional living space. You are welcomed warmly into this home by a spacious foyer with 13' tray ceilings. Tucked off of the entrance of the home, you find two secondary bedrooms, a full bath, and an additional flex-room. If you continue past the foyer, you will find the open family room, dining space and kitchen complete with upgraded cabinets and a beautiful custom backlash. Enjoy upgraded hardwood flooring throughout all main areas in this home. Located off the dining space is a private study, with plenty of natural light and a powder bath conveniently located right outside of the double doors. A private and spacious master bedroom features 11' tray ceilings and an extended bay window, adding space to an existing large area. The beautiful master bath includes a double vanity, custom walk-in shower with granite bench, garden tub, linen closet, and an oversized master walk in closet. Park or allow for storage in the 3rd car tandem garage. Picturing yourself here? Call us today for more information about this Rockport floorplan and all that M/I Homes has to offer! Master Bay Window Gas Line For Outdoor Grill Study ILO Den Painted White Cabinets at Kitchen Hardwood Flooring Kitchen Trash Can Pullout Pots/Pans Drawers 5 Burner Gas Cooktop at Kitchen Pendant Lights Above Kitchen Island Cabinet Hardware Upgraded Solid Surface Countertops Throughout Desig...
This property is not currently displayed as for sale or rent on Zillow. This may be different from what's on other websites or public sources.