A spacious 3BD/3BA East Nashville home with fresh paint, elevated ceilings, and gleaming hardwood floors throughout! The open layout is perfect for entertaining, with a fully upgraded kitchen featuring ample cabinet space, a pantry, a huge island, and impressive stainless steel appliances. The cozy living room boasts a gas fireplace with custom built-ins, while the beautiful home office overlooks the sunny backyard. The stunning owner’s suite is a true retreat, offering multiple closets, high ceilings, and abundant natural light. The luxurious primary bath includes a custom shower and a deep soaking tub for ultimate relaxation. Upstairs, a spacious bonus room provides extra versatility. Outside, the private back porch, firepit, and fully fenced yard create an charming outdoor oasis. Additional features include a new HVAC system, a new garage door track, an attached garage, and an exterior storage shed. Located just minutes from 5 Points, this home offers unbeatable convenience to East Nashville’s top bars and restaurants (Mas Tacos, Nomzilla, East Side Banh Mi, the Wash restaurant group & more). Scenic Shelby Park, featuring a dog park, greenway, art installations, etc is less than 10 min from home. Easy interstate access lets you move easily through the city. Downtown Nashville is less than 15 min away!
Closed
$650,000
2416 Chapel Ave #A, Nashville, TN 37206
3beds
2,456sqft
Horizontal Property Regime - Detached, Residential
Built in 2014
1,306 Square Feet Lot
$645,400 Zestimate®
$265/sqft
$3,731 Estimated rent
Home value
$645,400
$607,000 - $691,000
$3,731/mo
Zestimate® history
Owner options
List your home for rent
$3,731/mo
Rent Zestimate®
Find your next renter with Zillow Rental Manager. Plus, with online applications, you can quickly screen prospective tenants – for free.
$3,731/mo
Rent Zestimate®
Refinance and save
$3,817/mo
Est. payment
Refinancing to a lower rate could help reduce your monthly payments and save thousands over the life of the loan.
$3,817/mo
Est. payment
Explore your selling options
Work with a Zillow partner agent
Leverage their expertise and Zillow's premium Showcase listings to get your home seen by more buyers.
Get startedList with your own agent
Get your home in front of millions of buyers by listing it on Zillow.
Learn how to do itSell it yourself
Take full control of how buyers see your home on Zillow by listing For Sale by Owner (FSBO).
List your homeWhat's special
Zillow last checked:
Listing updated:
Listed by:
Brianna Morant 615-484-9994,
Benchmark Realty, LLC
Bought with:
Chase Smith, 356584
Compass RE
Source: RealTracs MLS as distributed by MLS GRID,MLS#: 2805747
Facts & features
Interior
Bedrooms & bathrooms
- Bedrooms: 3
- Bathrooms: 3
- Full bathrooms: 3
Bedroom 1
- Features: Suite
- Level: Suite
- Area: 374 Square Feet
- Dimensions: 17x22
Bedroom 2
- Features: Extra Large Closet
- Level: Extra Large Closet
- Area: 156 Square Feet
- Dimensions: 13x12
Bedroom 3
- Features: Extra Large Closet
- Level: Extra Large Closet
- Area: 156 Square Feet
- Dimensions: 13x12
Bonus room
- Features: Second Floor
- Level: Second Floor
- Area: 238 Square Feet
- Dimensions: 17x14
Dining room
- Features: Combination
- Level: Combination
Kitchen
- Area: 228 Square Feet
- Dimensions: 19x12
Living room
- Features: Combination
- Level: Combination
- Area: 221 Square Feet
- Dimensions: 17x13
Heating
- Central, Dual, Electric
Cooling
- Central Air, Dual, Electric
Features
- Bookcases, Built-in Features, Ceiling Fan(s), Entrance Foyer, Extra Closets, Pantry, Smart Thermostat, Walk-In Closet(s), High Speed Internet, Kitchen Island
- Flooring: Wood, Tile
- Basement: Crawl Space
- Number of fireplaces: 1
- Fireplace features: Gas, Living Room
Interior area
- Total structure area: 2,456
- Total interior livable area: 2,456 sqft
- Finished area above ground: 2,456
Property
Parking
- Total spaces: 1
- Parking features: Garage Door Opener, Attached, Driveway
- Attached garage spaces: 1
- Has uncovered spaces: Yes
Features
- Levels: One
- Stories: 2
- Patio & porch: Deck, Covered
- Fencing: Privacy
Lot
- Size: 1,306 Square Feet
Details
- Parcel number: 072140G00100CO
- Special conditions: Standard
- Other equipment: Air Purifier
Construction
Type & style
- Home type: SingleFamily
- Architectural style: Contemporary
- Property subtype: Horizontal Property Regime - Detached, Residential
Materials
- Fiber Cement
- Roof: Shingle
Condition
- New construction: No
- Year built: 2014
Utilities & green energy
- Sewer: Public Sewer
- Water: Public
- Utilities for property: Water Available
Green energy
- Energy efficient items: Thermostat, Water Heater
Community & HOA
Community
- Security: Smart Camera(s)/Recording
- Subdivision: East Nashville
HOA
- Has HOA: No
Location
- Region: Nashville
Financial & listing details
- Price per square foot: $265/sqft
- Annual tax amount: $4,133
- Date on market: 3/18/2025
Price history
| Date | Event | Price |
|---|---|---|
| 5/1/2025 | Sold | $650,000$265/sqft |
Source:  RealTracs MLS as distributed by MLS GRID #2805747 Report a problem RealTracs MLS as distributed by MLS GRID #2805747 Report a problem | ||
| 3/21/2025 | Contingent | $650,000$265/sqft |
Source: RealTracs MLS as distributed by MLS GRID #2805747 Report a problem | ||
| 3/18/2025 | Listed for sale | $650,000-4.4%$265/sqft |
Source: RealTracs MLS as distributed by MLS GRID #2805747 Report a problem | ||
| 3/17/2025 | Listing removed | $679,900$277/sqft |
Source: RealTracs MLS as distributed by MLS GRID #2799547 Report a problem | ||
| 3/4/2025 | Listed for sale | $679,900$277/sqft |
Source: RealTracs MLS as distributed by MLS GRID #2799547 Report a problem | ||
Public tax history
Tax history is unavailable.
Neighborhood: South Inglewood
Nearby homes
- $679,3003 bd3 ba2.4k sqft2416 Chapel Ave, Nashville, TN 37206Off Market
- $650,0003 bd3 ba2.3k sqft2416A Chapel Ave, Nashville, TN 37206Sold

- $1007,841 Square Feet2416C Chapel Ave, Nashville, TN 37206Off Market

- $2,6003 bd2 ba1.1k sqft2412 Chapel Ave, Nashville, TN 37206For Rent
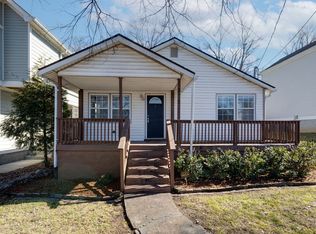
- $116,9004 bd3 ba2.6k sqft2418 Chapel Ave, Nashville, TN 37206Off Market
- $792,4004 bd3 ba2.6k sqft2418 Chapel Ave, Nashville, TN 37206Off Market
- $828,2004 bd4 ba2.6k sqft2420 Chapel Ave, Nashville, TN 37206Off Market
- $479,5003 bd3 ba1.4k sqft2410 Chapel Ave, Nashville, TN 37206Off Market
Nearby schools
GreatSchools rating
- 7/10Rosebank Elementary SchoolGrades: PK-5Distance: 1.4 mi
- 3/10Stratford Comp High SchoolGrades: 6-12Distance: 1.2 mi
Schools provided by the listing agent
- Elementary: Rosebank Elementary
- Middle: Stratford STEM Magnet School Lower Campus
- High: Stratford STEM Magnet School Upper Campus
Source: RealTracs MLS as distributed by MLS GRID. This data may not be complete. We recommend contacting the local school district to confirm school assignments for this home.
Get a cash offer in 3 minutes
Find out how much your home could sell for in as little as 3 minutes with a no-obligation cash offer.
Estimated market value
$645,400
Get a cash offer in 3 minutes
Find out how much your home could sell for in as little as 3 minutes with a no-obligation cash offer.
Estimated market value
$645,400
- Tennessee
- Davidson County
- Nashville
- 37206
- South Inglewood
- 2416 Chapel Ave Unit A
Nearby cities
Nearby neighborhoods
Nearby zip codes
Other Nashville Topics
