Skip main navigation
Sold for $355,000
  • $355,000

    2416 Chapel Hill Ct, Bartlesville, OK 74006

    4beds
    3,333sqft
    Single Family Residence
    Built in 1980
    0.3 Acres Lot
    $363,900 Zestimate®
    $107/sqft
    $2,614 Estimated rent

    Home value

    $363,900

    $328,000 - $408,000

    $2,614/mo

    Zestimate® history
    Loading
    Loading...

    Owner options

    List your home for rent

    $2,614/mo

    Rent Zestimate®

    Find your next renter with Zillow Rental Manager. Plus, with online applications, you can quickly screen prospective tenants – for free.

    Learn more

    $2,614/mo

    Rent Zestimate®

    Refinance and save

    $2,217/mo

    Est. payment

    Refinancing to a lower rate could help reduce your monthly payments and save thousands over the life of the loan.

    See today's rates

    $2,217/mo

    Est. payment

    Explore your selling options

    Work with a Zillow partner agent

    Leverage their expertise and Zillow's premium Showcase listings to get your home seen by more buyers.

    Get started

    List with your own agent

    Get your home in front of millions of buyers by listing it on Zillow.

    Learn how to do it

    Sell it yourself

    Take full control of how buyers see your home on Zillow by listing For Sale by Owner (FSBO).

    List your home

    What's special

    Inviting front porchPrivacy fenceUpdated walk-in showerExtended drivewayRaised flower bedsCeiling fanCovered back patio
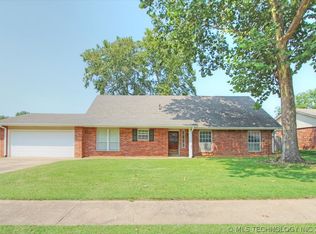

    Welcome to your dream home! Nestled in the heart of Colonial, this exquisite 4-bedroom, 3-bath property seamlessly blends classic charm with modern luxury. From the moment you step onto the inviting front porch—perfect for morning coffee or evening relaxation—you’ll feel a warm sense of home. Step inside to discover a thoughtfully designed main suite featuring an updated walk-in shower with a built-in bench, creating a spa-like atmosphere for ultimate comfort. The open-concept living and dining areas flow effortlessly, providing an ideal setting for both entertaining and everyday living. Enjoy the outdoors with a stamped and stained concrete patio surrounded by a privacy fence, perfect for hosting gatherings or unwinding in peace. The covered back patio, complete with a ceiling fan, ensures comfort during warm summer evenings. The extended driveway offers ample parking space, and a storm shelter provides added security for your peace of mind. Additionally, the property features rain barrels for eco-friendly water collection and raised flower beds that add charm and provide a perfect space for gardening enthusiasts. Located just a few blocks from the neighborhood park, this home offers easy access to green spaces for leisurely strolls and playtime with family and friends. Don’t miss out on this unique opportunity to own a home where comfort, safety, and a sense of community come together seamlessly.

    Zillow last checked:

    Listing updated:

    Listed by:

    Meghan Snead 918-698-5927,

    Keller Williams Realty

    Bought with:

    Lee Ann Pierce, 146826

    RE/MAX Results

    Source: MLS Technology, Inc.,MLS#: 2438088MLS LogoOriginating MLS: MLS Technology

    Facts & features

    Interior

    Bedrooms & bathrooms
    • Bedrooms: 4
    • Bathrooms: 3
    • Full bathrooms: 3
    Primary bedroom
    • Description: Master Bedroom,Private Bath,Separate Closets,Walk-in Closet
    • Level: First
    Bedroom
    • Description: Bedroom,Pullman Bath
    • Level: First
    Bedroom
    • Description: Bedroom,No Bath
    • Level: First
    Bedroom
    • Description: Bedroom,Pullman Bath
    • Level: First
    Primary bathroom
    • Description: Master Bath,Shower Only
    • Level: First
    Bathroom
    • Description: Hall Bath,Full Bath
    • Level: First
    Den
    • Description: Den/Family Room,Bookcase,Fireplace,Separate
    • Level: First
    Dining room
    • Description: Dining Room,Combo w/ Living
    • Level: First
    Kitchen
    • Description: Kitchen,Breakfast Nook,Pantry
    • Level: First
    Living room
    • Description: Living Room,Formal
    • Level: First
    Recreation
    • Description: Hobby Room,Additional Room
    • Level: First
    Utility room
    • Description: Utility Room,Inside,Separate
    • Level: First
    Heating
    • Central, Gas
    Cooling
    • Central Air
    Appliances
    • Included: Built-In Oven, Cooktop, Dishwasher, Disposal, Microwave, Oven, Range, Refrigerator, Electric Oven, Electric Range, Gas Water Heater
    • Laundry: Washer Hookup
    Features
    • Granite Counters, Cable TV, Ceiling Fan(s)
    • Flooring: Carpet, Hardwood, Tile
    • Doors: Storm Door(s)
    • Windows: Aluminum Frames, Insulated Windows
    • Basement: None
    • Number of fireplaces: 1
    • Fireplace features: Glass Doors, Gas Starter, Wood Burning
    Interior area
    • Total structure area: 3,333
    • Total interior livable area: 3,333 sqft

    Property

    Parking
    • Total spaces: 2
    • Parking features: Attached, Garage, Workshop in Garage
    • Attached garage spaces: 2
    Accessibility
    • Accessibility features: Low Threshold Shower, Accessible Entrance
    Features
    • Levels: One
    • Stories: 1
    • Patio & porch: Covered, Patio, Porch
    • Exterior features: Rain Gutters
    • Pool features: None
    • Fencing: Full,Privacy
    Lot
    • Size: 0.3 Acres
    • Features: Mature Trees
    Details
    • Additional structures: Storage
    • Parcel number: 0011079

    Construction

    Type & style
    • Home type: SingleFamily
    • Architectural style: Ranch
    • Property subtype: Single Family Residence
    Materials
    • Brick, Wood Frame
    • Foundation: Slab
    • Roof: Asphalt,Fiberglass
    Condition
    • Year built: 1980

    Utilities & green energy

    • Sewer: Public Sewer
    • Water: Public
    • Utilities for property: Cable Available, Electricity Available, Natural Gas Available, Phone Available, Water Available
    Green energy
    • Energy efficient items: Windows

    Community & HOA

    Community
    • Features: Gutter(s), Sidewalks
    • Security: Safe Room Exterior
    • Subdivision: Colonial Estates Iv
    HOA
    • Has HOA: No
    Location
    • Region: Bartlesville

    Financial & listing details

    • Price per square foot: $107/sqft
    • Tax assessed value: $354,710
    • Annual tax amount: $2,868
    • Date on market: 11/7/2024
    • Cumulative days on market: 4 days
    • Listing terms: Conventional,FHA,Other,VA Loan
    • Exclusions: Chicken coop, play house

    Price history

    DateEventPrice
    12/27/2024Sold$355,000-2.2%$107/sqft
    Source: MLS Technology, Inc. #2438088 Report a problem
    11/11/2024Pending sale$363,000$109/sqft
    Source: MLS Technology, Inc. #2438088 Report a problem
    11/7/2024Listed for sale$363,000+108.4%$109/sqft
    Source: MLS Technology, Inc. #2438088 Report a problem
    6/27/2018Sold$174,220-30.3%$52/sqft
    Source: Public Record Report a problem
    4/5/2018Listed for sale--
    Source: Auction.com Report a problem
    7/25/2017Listing removed$1,800$1/sqft
    Source: Preferred Home #1711940 Report a problem
    6/28/2017Listed for rent$1,800$1/sqft
    Source: Preferred Home #1711940 Report a problem
    6/27/2017Listing removed$250,000$75/sqft
    Source: RE/MAX Of Bartlesville #1641491 Report a problem
    12/29/2016Listed for sale$250,000+2%$75/sqft
    Source: RE/MAX Of Bartlesville #1641491 Report a problem
    11/21/2014Sold$245,000$74/sqft
    Source: MLS Technology, Inc. #1429658 Report a problem
    10/1/2014Listed for sale$245,000+8.4%$74/sqft
    Source: Skelly Enterprises, Inc. #1429658 Report a problem
    4/5/2012Sold$226,000$68/sqft
    Source: Public Record Report a problem

    Public tax history

    YearProperty taxesTax assessment
    2025$4,956 +71.3%$42,566 +69.7%
    2024$2,893 +0.9%$25,087
    2023$2,868 +0.9%$25,087 +1.5%
    2022$2,842 +5.2%$24,722 +3%
    2021$2,702 +0.9%$24,002 +3%
    2020$2,678 -4.3%$23,303
    2019$2,799 +9.9%$23,303 +6.8%
    2017$2,548 $21,828 +3%
    2016$2,548 +9.9%$21,192
    2015$2,318 -1.2%$21,192
    2014$2,346 +3.4%$21,192 +1.9%
    2013$2,269 +2.2%$20,788 +3%
    2012$2,219 $20,183
    2011-- $20,183
    2010-- $20,183
    2009-- $20,183
    2008-- $20,183
    2007-- $20,183
    2005-- $20,183
    2004-- $20,183 +7.4%
    2003-- $18,787
    2002-- $18,787 +2.1%
    2001-- $18,405
    Find assessor info on the county website

    Neighborhood: 74006

    Nearby schools

    GreatSchools rating
    Schools provided by the listing agent
    • Elementary: Wayside
    • High: Bartlesville
    • District: Bartlesville - Sch Dist (81)

    Source: MLS Technology, Inc.. This data may not be complete. We recommend contacting the local school district to confirm school assignments for this home.

    Get pre-qualified for a loan
    At Zillow Home Loans, we can pre-qualify you in as little as 5 minutes with no impact to your credit score.

    An equal housing lender. NMLS #10287.