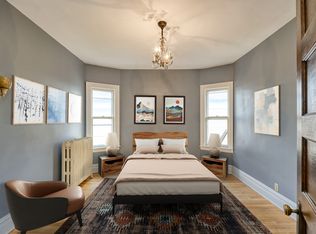
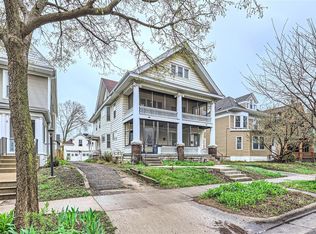
Incredible 99 out of 100 Home Energy Score! Don't miss this opportunity to own one of the coolest homes you'll see in one of the most vibrant areas of Minneapolis! Unassuming from the outside... absolutely incredible, loaded, one-of-a-kind on the inside! The woodwork is stunning. Yes, it has the gorgeous turn of the century mahogany wooden columns, intricate carved woodwork, coffered ceilings, and built-in hutch. The classic front porch to enjoy your favorite beverage and watch the neighbors pass by. What makes this home truly remarkable is what you don't usually have in these homes! Incredible owners suite. This home is one of the most upgraded and tricked out electrical system homes possible (new service, multiple subpanels, smart lighting, separate service with EV hookup in garage, om and on). New A/C with HEPA and Ozone generator and new ductwork, new mini-splits. Fireplace with new chimney sleeve. New roof and decking on entire house and 2 car garage. Completely enclosed newly fenced yard. New tankless water heater. The third floor has the most unbelievable acoustic room you will find outside of Nashville! Almost $28,000 dollars of acoustic materials (tiles, grills, and cork flooring)! Over $273,000 of upgrades in this latest ownership! The custom paint job is unmatched!
Closed
$695,000
2416 Colfax Ave S, Minneapolis, MN 55405
3beds
4,106sqft
Single Family
Built in 1900
5,662.8 Square Feet Lot
$699,800 Zestimate®
$169/sqft
$4,709 Estimated rent
Home value
$699,800
$644,000 - $763,000
$4,709/mo
Zestimate® history
Owner options
List your home for rent
$4,709/mo
Rent Zestimate®
Find your next renter with Zillow Rental Manager. Plus, with online applications, you can quickly screen prospective tenants – for free.
$4,709/mo
Rent Zestimate®
Refinance and save
$4,386/mo
Est. payment
Refinancing to a lower rate could help reduce your monthly payments and save thousands over the life of the loan.
$4,386/mo
Est. payment
Explore your selling options
Work with a Zillow partner agent
Leverage their expertise and Zillow's premium Showcase listings to get your home seen by more buyers.
Get startedList with your own agent
Get your home in front of millions of buyers by listing it on Zillow.
Learn how to do itSell it yourself
Take full control of how buyers see your home on Zillow by listing For Sale by Owner (FSBO).
List your homeWhat's special
Zillow last checked:
Listing updated:
Listed by:
Trenton J Hogg 952-999-2792,
Redfin Corporation
Bought with:
Emily B Walvatne
Edina Realty, Inc.
Source: NorthstarMLS as distributed by MLS GRID,MLS#: 6659558
Facts & features
Interior
Bedrooms & bathrooms
- Bedrooms: 3
- Bathrooms: 5
- Full bathrooms: 1
- 3/4 bathrooms: 2
- 1/2 bathrooms: 1
- 1/4 bathrooms: 1
Bedroom
- Level: Upper
Bedroom 2
- Level: Upper
Bedroom 3
- Level: Upper
Bonus room
- Level: Basement
Dining room
- Level: Main
Kitchen
- Level: Main
Laundry
- Level: Basement
Living room
- Level: Main
Recreation room
- Level: Upper
Sitting room
- Level: Main
Utility room
- Level: Basement
Heating
- Baseboard, Forced Air
Cooling
- Central Air
Appliances
- Included: Dishwasher, Dryer, Gas Water Heater, Range, Refrigerator, Washer
- Laundry: In Basement
Features
- Basement: Egress Window(s),Partially Finished
- Number of fireplaces: 1
- Fireplace features: Family Room, Wood Burning
Interior area
- Total structure area: 4,106
- Total interior livable area: 4,106 sqft
- Finished area above ground: 3,209
- Finished area below ground: 793
Property
Parking
- Total spaces: 2
- Parking features: Detached Garage
- Garage spaces: 2
- Details: Garage Dimensions (20x21)
Accessibility
- Accessibility features: None
Features
- Levels: More Than 2 Stories
- Patio & porch: Screened
Lot
- Size: 5,662 sqft
- Dimensions: 45 x 128 x 45 x 128
- Features: Near Public Transit, Tree Coverage - Medium
Details
- Foundation area: 1139
- Parcel number: 3302924140070
- Zoning description: Residential-Single Family
Construction
Type & style
- Home type: SingleFamily
- Property subtype: Single Family
Materials
- Roof: Asphalt
Condition
- New construction: No
- Year built: 1900
Utilities & green energy
- Electric: Circuit Breakers, 200+ Amp Service, Other
- Gas: Natural Gas
- Sewer: City Sewer/Connected
- Water: City Water/Connected
Community & neighborhood
Location
- Region: Minneapolis
- Subdivision: Lyndale Ave Add
HOA & financial
HOA
- Has HOA: No
Price history
| Date | Event | Price |
|---|---|---|
| 5/2/2025 | Sold | $695,000-0.7%$169/sqft |
Source:  NorthstarMLS as distributed by MLS GRID #6659558 Report a problem NorthstarMLS as distributed by MLS GRID #6659558 Report a problem | ||
| 3/27/2025 | Pending sale | $699,900$170/sqft |
Source: NorthstarMLS as distributed by MLS GRID #6659558 Report a problem | ||
| 3/2/2025 | Listed for sale | $699,900+41.4%$170/sqft |
Source: NorthstarMLS as distributed by MLS GRID #6659558 Report a problem | ||
| 7/20/2022 | Sold | $495,000-1%$121/sqft |
Source: NorthstarMLS as distributed by MLS GRID #6174291 Report a problem | ||
| 7/6/2022 | Pending sale | $500,000$122/sqft |
Source: NorthstarMLS as distributed by MLS GRID #6174291 Report a problem | ||
| 6/30/2022 | Listed for sale | $500,000+17.6%$122/sqft |
Source: NorthstarMLS as distributed by MLS GRID #6174291 Report a problem | ||
| 8/20/2019 | Sold | $425,000-5.6%$104/sqft |
Source: NorthstarMLS as distributed by MLS GRID #5235096 Report a problem | ||
| 8/7/2019 | Pending sale | $450,000$110/sqft |
Source: Keller Williams Integrity Realty Lakes #5235096 Report a problem | ||
| 7/18/2019 | Price change | $450,000-4.7%$110/sqft |
Source: Keller Williams Integrity Realty Lakes #5235096 Report a problem | ||
| 7/1/2019 | Price change | $472,000-5%$115/sqft |
Source: Keller Williams Integrity Realty Lakes #5235096 Report a problem | ||
| 6/22/2019 | Listed for sale | $497,000-4.8%$121/sqft |
Source: Keller Williams Integrity Realty Lakes #5235096 Report a problem | ||
| 10/27/2004 | Sold | $522,000+301.5%$127/sqft |
Source: Public Record Report a problem | ||
| 11/27/1996 | Sold | $130,000$32/sqft |
Source: Public Record Report a problem | ||
Public tax history
| Year | Property taxes | Tax assessment |
|---|---|---|
| 2025 | $6,953 +5.2% | $516,000 +10% |
| 2024 | $6,609 -8.4% | $469,000 -7.3% |
| 2023 | $7,213 -5.2% | $506,000 -6.3% |
| 2022 | $7,608 +3.5% | $540,000 |
| 2021 | $7,350 -7.7% | $540,000 |
| 2020 | $7,959 +8.3% | $540,000 |
| 2019 | $7,350 -7.7% | $540,000 |
| 2018 | $7,959 -20.4% | $540,000 -7.9% |
| 2017 | $9,999 +6.5% | $586,500 +14.3% |
| 2016 | $9,393 +13.6% | $513,000 +2.9% |
| 2015 | $8,270 -1.3% | $498,500 +9.4% |
| 2014 | $8,382 -1.7% | $455,500 -3.2% |
| 2013 | $8,525 +3.7% | $470,500 |
| 2012 | $8,223 -6.5% | $470,500 -10% |
| 2011 | $8,793 +14.4% | $522,500 |
| 2010 | $7,684 -7% | $522,500 -5% |
| 2009 | $8,262 +74.7% | $550,000 +62% |
| 2006 | $4,729 +16.9% | $339,600 +24.8% |
| 2005 | $4,043 +11% | $272,200 +18.8% |
| 2004 | $3,642 +16.4% | $229,200 +18.1% |
| 2002 | $3,129 -50% | $194,000 |
| 2001 | $6,259 | -- |
Find assessor info on the county website
Neighborhood: Lowry Hill East
Nearby schools
GreatSchools rating
- 2/10Whittier InternationalGrades: PK-5Distance: 0.5 mi
- NAAndersen CommunityGrades: PK-8Distance: 1.7 mi
- 6/10South Senior High SchoolGrades: 9-12Distance: 2.5 mi
Get a cash offer in 3 minutes
Find out how much your home could sell for in as little as 3 minutes with a no-obligation cash offer.
Estimated market value
$699,800
Get a cash offer in 3 minutes
Find out how much your home could sell for in as little as 3 minutes with a no-obligation cash offer.
Estimated market value
$699,800
- Minnesota
- Hennepin County
- Minneapolis
- 55405
- Lowry Hill East
- 2416 Colfax Ave S
Nearby cities
Nearby neighborhoods
Nearby zip codes
Other Minneapolis Topics
