Located in the highly sought after community of Pecan Square, this stunning 1.5-story home offers the perfect blend of space, style, and functionality. The home features 3 bedrooms and a private study on the main level, along with a spacious bonus room upstairs that includes a full bathroom and can be used as a fourth bedroom, media room, or second living area. With 3 full bathrooms, a large living room filled with natural light, and an open-concept layout, this home is both inviting and versatile. The kitchen is ideal for entertaining, complete with granite countertops, under-cabinet lighting, and generous cabinet storage. Recent upgrades include a 12 x 18 covered patio extension, an additional 11 x 14 patio space, a freestanding 7-person hot tub, decking added to attic space for storage, a custom 7-foot sliding barn door at the study, and enhanced landscaping for great curb appeal. Residents will enjoy community amenities such as walking trails, a pool, pickleball courts, fitness center, dog park, Jackson Hall, The Arena, and more. Convenient access to I-35, local restaurants, and shopping. Golf cart friendly community.
Sold
Price Unknown
2416 Coyote Way, Northlake, TX 76247
4beds
2,632sqft
Single Family Residence
Built in 2019
5,662 Square Feet Lot
$456,700 Zestimate®
$--/sqft
$3,118 Estimated rent
Home value
$456,700
$429,000 - $489,000
$3,118/mo
Zestimate® history
Owner options
List your home for rent
$3,118/mo
Rent Zestimate®
Find your next renter with Zillow Rental Manager. Plus, with online applications, you can quickly screen prospective tenants – for free.
$3,118/mo
Rent Zestimate®
Refinance and save
$195/mo
Est. payment
Refinancing to a lower rate could help reduce your monthly payments and save thousands over the life of the loan.
$195/mo
Est. payment
Explore your selling options
Work with a Zillow partner agent
Leverage their expertise and Zillow's premium Showcase listings to get your home seen by more buyers.
Get startedList with your own agent
Get your home in front of millions of buyers by listing it on Zillow.
Learn how to do itSell it yourself
Take full control of how buyers see your home on Zillow by listing For Sale by Owner (FSBO).
List your homeWhat's special
Enhanced landscapingGranite countertopsCovered patio extensionPrivate studySpacious bonus roomUnder-cabinet lightingGenerous cabinet storage
Zillow last checked:
Listing updated:
Listed by:
Vanessa Fillingim 0559692 214-477-4117,
INC Realty, LLC 972-351-1095
Bought with:
Elizabeth Mccready
Dwell Fine Homes & Properties
Source: NTREIS,MLS#: 20892446
Facts & features
Interior
Bedrooms & bathrooms
- Bedrooms: 4
- Bathrooms: 3
- Full bathrooms: 3
Primary bedroom
- Features: Ceiling Fan(s)
- Level: First
- Dimensions: 15 x 20
Bedroom
- Features: Ceiling Fan(s), Split Bedrooms, Walk-In Closet(s)
- Level: First
- Dimensions: 10 x 11
Bedroom
- Features: Ceiling Fan(s), Split Bedrooms, Walk-In Closet(s)
- Level: First
- Dimensions: 11 x 11
Bedroom
- Features: Ceiling Fan(s)
- Level: Second
- Dimensions: 16 x 20
Primary bathroom
- Features: Built-in Features, Dual Sinks, Garden Tub/Roman Tub, Stone Counters, Separate Shower
- Level: First
- Dimensions: 6 x 13
Dining room
- Level: First
- Dimensions: 10 x 16
Other
- Features: Stone Counters
- Level: First
- Dimensions: 5 x 9
Other
- Level: Second
- Dimensions: 5 x 9
Kitchen
- Features: Eat-in Kitchen, Granite Counters, Kitchen Island, Pantry
- Level: First
- Dimensions: 12 x 16
Laundry
- Features: Linen Closet
- Level: First
- Dimensions: 6 x 8
Living room
- Features: Ceiling Fan(s), Fireplace
- Level: First
- Dimensions: 18 x 18
Office
- Level: First
- Dimensions: 13 x 14
Storage room
- Level: First
- Dimensions: 6 x 6
Heating
- Central, Fireplace(s), Natural Gas
Cooling
- Central Air, Ceiling Fan(s), Electric, Heat Pump
Appliances
- Included: Some Gas Appliances, Dishwasher, Electric Oven, Gas Cooktop, Disposal, Gas Water Heater, Microwave, Plumbed For Gas, Tankless Water Heater, Vented Exhaust Fan
- Laundry: Washer Hookup, Electric Dryer Hookup, Laundry in Utility Room
Features
- Granite Counters, High Speed Internet, Kitchen Island, Pantry, Cable TV
- Flooring: Carpet, Ceramic Tile, Laminate
- Windows: Window Coverings
- Has basement: No
- Number of fireplaces: 1
- Fireplace features: Blower Fan, Electric, Gas Starter, Living Room, Insert
Interior area
- Total interior livable area: 2,632 sqft
Property
Parking
- Total spaces: 2
- Parking features: Driveway, Garage, Garage Door Opener
- Attached garage spaces: 2
- Has uncovered spaces: Yes
Features
- Levels: One and One Half
- Stories: 1.5
- Patio & porch: Patio, Covered
- Exterior features: Private Yard, Rain Gutters
- Pool features: None, Community
- Fencing: Wood
Lot
- Size: 5,662 Square Feet
- Features: Interior Lot, Landscaped
Details
- Additional structures: See Remarks
- Parcel number: R751648
- Other equipment: Irrigation Equipment
Construction
Type & style
- Home type: SingleFamily
- Architectural style: Traditional,Detached
- Property subtype: Single Family Residence
Materials
- Brick
- Foundation: Slab
- Roof: Composition
Condition
- Year built: 2019
Utilities & green energy
- Sewer: Public Sewer
- Water: Public
- Utilities for property: Electricity Connected, Natural Gas Available, Sewer Available, Separate Meters, Underground Utilities, Water Available, Cable Available
Community & HOA
Community
- Features: Clubhouse, Curbs, Fitness Center, Fenced Yard, Playground, Park, Pickleball, Pool, Trails/Paths, Community Mailbox, Sidewalks
- Security: Security System Owned, Security System, Smoke Detector(s), Security Service
- Subdivision: Pecan Square Ph 1c
HOA
- Has HOA: Yes
- Services included: All Facilities, Association Management, Internet
- HOA fee: $195 monthly
- HOA name: Pecan Square HOA
- HOA phone: 888-679-2500
Location
- Region: Northlake
Financial & listing details
- Tax assessed value: $475,552
- Annual tax amount: $9,458
- Date on market: 4/3/2025
- Cumulative days on market: 31 days
- Listing terms: Cash,Conventional,FHA,VA Loan
- Electric utility on property: Yes
Price history
| Date | Event | Price |
|---|---|---|
| 7/18/2025 | Sold | -- |
Source: NTREIS #20892446 Report a problem | ||
| 6/12/2025 | Pending sale | $475,000$180/sqft |
Source: NTREIS #20892446 Report a problem | ||
| 5/5/2025 | Contingent | $475,000$180/sqft |
Source: NTREIS #20892446 Report a problem | ||
| 4/3/2025 | Listed for sale | $475,000$180/sqft |
Source: NTREIS #20892446 Report a problem | ||
Public tax history
| Year | Property taxes | Tax assessment |
|---|---|---|
| 2025 | $8,879 +4.5% | $439,753 +10% |
| 2024 | $8,494 +4.7% | $399,775 -0.4% |
| 2023 | $8,117 -6.7% | $401,500 +10% |
| 2022 | $8,701 -8% | $365,000 -4.3% |
| 2021 | $9,453 +62.6% | $381,411 +74.6% |
| 2020 | $5,814 +1050.1% | $218,452 +781.7% |
| 2019 | $505 | $24,775 |
Find assessor info on the county website
Neighborhood: 76247
Nearby homes
- $418,5004 bd3 ba2.5k sqft2420 Coyote Way, Northlake, TX 76247Off Market
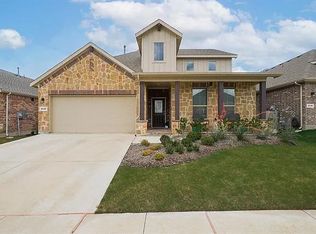
- $--4 bd4 ba2.7k sqft2412 Coyote Way, Northlake, TX 76247Sold
- $390,0003 bd2 ba1.9k sqft2424 Coyote Way, Northlake, TX 76247Off Market
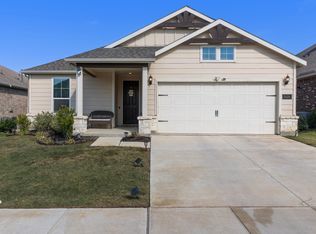
- $412,6003 bd2 ba1.9k sqft2408 Coyote Way, Justin, TX 76247Off Market

- $394,2003 bd2 ba1.9k sqft2408 Coyote Way, Northlake, TX 76247Off Market
- $385,3003 bd2 ba2k sqft2417 Rooster Ln, Northlake, TX 76247Off Market
- $430,3003 bd3 ba2.6k sqft2421 Rooster Ln, Northlake, TX 76247Off Market
- $450,0004 bd3 ba2.5k sqft2413 Rooster Ln, Northlake, TX 76247Off Market
Nearby schools
GreatSchools rating
- 8/10Johnie R Daniel Elementary SchoolGrades: PK-5Distance: 0.5 mi
- 7/10Gene Pike Middle SchoolGrades: 6-8Distance: 6.1 mi
- 8/10Byron Nelson High SchoolGrades: 9-12Distance: 5.4 mi
Schools provided by the listing agent
- Elementary: Johnie Daniel
- Middle: Pike
- High: Byron Nelson
- District: Northwest ISD
Source: NTREIS. This data may not be complete. We recommend contacting the local school district to confirm school assignments for this home.
Get a cash offer in 3 minutes
Find out how much your home could sell for in as little as 3 minutes with a no-obligation cash offer.
Estimated market value
$456,700
Get a cash offer in 3 minutes
Find out how much your home could sell for in as little as 3 minutes with a no-obligation cash offer.
Estimated market value
$456,700
- Texas
- Denton County
- Northlake
- 76247
- 2416 Coyote Way
Nearby cities
Nearby zip codes
Other Northlake Topics
