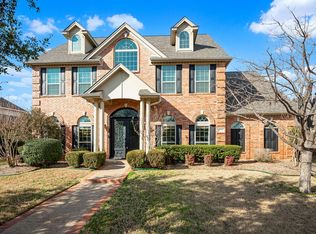
If you want to put your ideas into action on an amazing golf course home w a striking contemp style with French influences and a coated steel roof that could last a lifetime, this is your opportunity.Beginning with the spacious prkg including circular drive and oversized 2 car garage with massive storage to the grand walk up to custom front door this home is unique and sure to please.With a striking foyer and formal liv that is now being used as a dining room (so many poss here) plus a library to the right with French drs for privacy. An amazing and sinuous open staircase winds its way up as you view the 2 story entry. Solid hardwds throughout living, dining, kitchen, breakfast area and great room that can serve as a combo living and dining or a huge great room to house that grand piano as well and can be refinished to your taste.A contemp kitchen with a utility room adjacent to but not going directly into the garage is a wonderful feature.Floor to ceiling windows let in tons of light and beautiful granite faced fireplace amid a wall of built in cabinetry gives one of two amazing focal points in this extraordinary room.The other focal feature is the golf, water and city vistas that await you in this awesome space.The primary bedroom suite is a gracious size with ensuite bath of marble.Double sinks, separate tub and shower along with separate closets finish off the suite in style.Recently updated guest bath down is a bonus as well.Up the winding stairs is a generous loft area that could be fitted out with bookcases to make an amazing and light filled library area.There are 3 split secondary bedrooms.One is an ensuite bedroom with an open balcony to enjoy the golf views.Opposite are two more bedrooms with shared bath.One bedroom has an extra storage space for seasonal items or whatever your heart desires.Outdoors there’s plenty of space to let your imagination run wild.Don’t miss a chance to enjoy this home’s potential.
Sold
Price Unknown
2416 Creekside Cir S, Irving, TX 75063
4beds
3,293sqft
Single Family Residence
Built in 1993
0.27 Acres Lot
$790,100 Zestimate®
$--/sqft
$3,751 Estimated rent
Home value
$790,100
$727,000 - $861,000
$3,751/mo
Zestimate® history
Owner options
List your home for rent
$3,751/mo
Rent Zestimate®
Find your next renter with Zillow Rental Manager. Plus, with online applications, you can quickly screen prospective tenants – for free.
$3,751/mo
Rent Zestimate®
Refinance and save
$3,170/mo
Est. payment
Refinancing to a lower rate could help reduce your monthly payments and save thousands over the life of the loan.
$3,170/mo
Est. payment
Explore your selling options
Work with a Zillow partner agent
Leverage their expertise and Zillow's premium Showcase listings to get your home seen by more buyers.
Get startedList with your own agent
Get your home in front of millions of buyers by listing it on Zillow.
Learn how to do itSell it yourself
Take full control of how buyers see your home on Zillow by listing For Sale by Owner (FSBO).
List your homeWhat's special
Open balconyGenerous loft areaFloor to ceiling windowsAmazing golf course homeOpen staircaseFormal livStriking foyer
Zillow last checked:
Listing updated:
Listed by:
Marci Barton 0215124 214-213-0441,
RE/MAX DFW Associates 972-462-8181,
Kimberly Barton McClure 0410624 817-501-5665,
RE/MAX DFW Associates
Bought with:
Ruben Moreno
Casora Realty
Source: NTREIS,MLS#: 20812611
Facts & features
Interior
Bedrooms & bathrooms
- Bedrooms: 4
- Bathrooms: 4
- Full bathrooms: 3
- 1/2 bathrooms: 1
Primary bedroom
- Features: Ceiling Fan(s), En Suite Bathroom, Sitting Area in Primary, Walk-In Closet(s)
- Level: First
Bedroom
- Features: Ceiling Fan(s), En Suite Bathroom, Split Bedrooms, Walk-In Closet(s)
- Level: Second
Bedroom
- Features: Ceiling Fan(s), Split Bedrooms, Walk-In Closet(s)
- Level: Second
Bedroom
- Level: Second
Primary bathroom
- Features: Built-in Features, Dual Sinks, En Suite Bathroom, Garden Tub/Roman Tub, Stone Counters, Separate Shower
- Level: First
Breakfast room nook
- Features: Granite Counters
- Level: First
Dining room
- Level: First
Other
- Features: Built-in Features, En Suite Bathroom
- Level: Second
Other
- Level: Second
Great room
- Features: Built-in Features, Fireplace
- Level: First
Half bath
- Level: First
Kitchen
- Features: Built-in Features, Kitchen Island, Stone Counters
- Level: First
Living room
- Level: First
Loft
- Level: Second
Office
- Features: Built-in Features
- Level: First
Storage room
- Level: Second
Utility room
- Features: Built-in Features, Utility Room, Utility Sink
- Level: First
Heating
- Central, Natural Gas
Cooling
- Central Air, Ceiling Fan(s)
Appliances
- Included: Dryer, Dishwasher, Electric Cooktop, Disposal, Gas Water Heater, Microwave, Refrigerator, Washer
- Laundry: Common Area, Washer Hookup, Electric Dryer Hookup, Laundry in Utility Room
Features
- Wet Bar, Built-in Features, Chandelier, Decorative/Designer Lighting Fixtures, Eat-in Kitchen, Granite Counters, High Speed Internet, Kitchen Island, Pantry, Natural Woodwork, Walk-In Closet(s)
- Flooring: Carpet, Hardwood, Marble, Tile, Wood
- Windows: Window Coverings
- Has basement: No
- Number of fireplaces: 1
- Fireplace features: Gas, Gas Log
Interior area
- Total interior livable area: 3,293 sqft
Property
Parking
- Total spaces: 2
- Parking features: Circular Driveway, Concrete, Enclosed, Garage, Garage Door Opener, Gated, Garage Faces Side
- Attached garage spaces: 2
- Has uncovered spaces: Yes
Features
- Levels: Two
- Stories: 2
- Patio & porch: Covered
- Pool features: None
- Fencing: Back Yard,Wrought Iron
- Has view: Yes
- View description: Water
- Has water view: Yes
- Water view: Water
Lot
- Size: 0.27 Acres
- Features: Back Yard, Lawn, Landscaped, On Golf Course, Subdivision, Sprinkler System, Few Trees
- Residential vegetation: Grassed, Partially Wooded
Details
- Parcel number: 321607100A0050000
- Other equipment: Satellite Dish
Construction
Type & style
- Home type: SingleFamily
- Architectural style: French Provincial,Detached
- Property subtype: Single Family Residence
Materials
- Brick
- Foundation: Pillar/Post/Pier
- Roof: Other
Condition
- Year built: 1993
Utilities & green energy
- Sewer: Public Sewer
- Water: Public
- Utilities for property: Cable Available, Electricity Available, Electricity Connected, Natural Gas Available, Phone Available, Sewer Available, Separate Meters, Water Available
Community & HOA
Community
- Features: Fenced Yard, Park, Trails/Paths, Curbs, Gated, Sidewalks
- Security: Security System Owned, Security System, Fire Alarm, Security Gate, Gated Community, Smoke Detector(s), Security Guard, Security Service, Gated with Guard
- Subdivision: Hackberry Crk Villagephase II
HOA
- Has HOA: Yes
- Services included: Association Management, Security
- HOA fee: $3,170 annually
- HOA name: Las Colinas HOA
- HOA phone: 972-541-2345
Location
- Region: Irving
Financial & listing details
- Tax assessed value: $755,000
- Annual tax amount: $17,684
- Date on market: 1/22/2025
- Cumulative days on market: 11 days
- Listing terms: Cash,Conventional
- Exclusions: No Exclusions
- Electric utility on property: Yes
Price history
| Date | Event | Price |
|---|---|---|
| 2/27/2025 | Sold | -- |
Source: NTREIS #20812611 Report a problem | ||
| 2/24/2025 | Pending sale | $799,000$243/sqft |
Source: NTREIS #20812611 Report a problem | ||
| 2/4/2025 | Contingent | $799,000$243/sqft |
Source: NTREIS #20812611 Report a problem | ||
| 1/22/2025 | Listed for sale | $799,000+113.1%$243/sqft |
Source: NTREIS #20812611 Report a problem | ||
| 4/5/2013 | Listing removed | $2,900$1/sqft |
Source: RE/MAX DFW Associates II #11914911 Report a problem | ||
| 4/3/2013 | Sold | -- |
Source: Agent Provided Report a problem | ||
| 3/12/2013 | Listed for rent | $2,900$1/sqft |
Source: RE/MAX DFW Associates II #11914911 Report a problem | ||
| 11/10/2012 | Price change | $375,000-5.1%$114/sqft |
Source: Ebby Halliday Realtors #11747268 Report a problem | ||
| 7/6/2012 | Price change | $395,000-3.6%$120/sqft |
Source: Ebby Halliday Realtors #11747268 Report a problem | ||
| 4/3/2012 | Listed for sale | $409,900$124/sqft |
Source: Active Website #11747268 Report a problem | ||
Public tax history
| Year | Property taxes | Tax assessment |
|---|---|---|
| 2025 | $6,598 +10.1% | $755,000 -10.1% |
| 2024 | $5,993 +8.8% | $839,780 +30.7% |
| 2023 | $5,507 +6.8% | $642,620 |
| 2022 | $5,158 +6.2% | $642,620 +16.4% |
| 2021 | $4,857 +7.9% | $551,880 +21% |
| 2020 | $4,501 -0.5% | $455,930 |
| 2019 | $4,525 +4.4% | $455,930 |
| 2018 | $4,336 -52% | $455,930 +15.7% |
| 2017 | $9,038 +2.9% | $393,990 +3.2% |
| 2016 | $8,780 -3.7% | $381,820 |
| 2015 | $9,114 | $381,820 +7.3% |
| 2014 | $9,114 | $355,840 |
| 2013 | -- | -- |
| 2012 | -- | -- |
| 2011 | -- | -- |
| 2010 | -- | -- |
| 2009 | -- | -- |
| 2008 | -- | -- |
| 2007 | -- | -- |
| 2005 | -- | -- |
| 2004 | -- | -- |
| 2003 | -- | -- |
| 2002 | -- | -- |
| 2001 | -- | -- |
Find assessor info on the county website
Neighborhood: Freeport/Hackberry
Nearby homes
- $900,7004 bd4 ba4.4k sqft2420 Creekside Cir S, Irving, TX 75063Off Market
- $1,079,4005 bd5 ba4.5k sqft2414 Creekside Cir S, Irving, TX 75063Off Market

- $--4 bd4 ba3.8k sqft2417 Creekside Cir S, Irving, TX 75063Sold
- $1,002,2005 bd4 ba5k sqft2408 Creekside Cir S, Irving, TX 75063Off Market
- $1,011,9005 bd4 ba4.5k sqft2422 Creekside Cir S, Irving, TX 75063Off Market
- $884,9004 bd4 ba3.7k sqft2413 Creekside Cir S, Irving, TX 75063Off Market
- $712,4004 bd3 ba3.1k sqft2419 Creekside Cir S, Irving, TX 75063Off Market
- $908,4005 bd4 ba3.8k sqft2409 Creekside Cir S, Irving, TX 75063Off Market
Nearby schools
GreatSchools rating
- 10/10Las Colinas Elementary SchoolGrades: PK-5Distance: 0.8 mi
- 5/10Bush Middle SchoolGrades: 6-8Distance: 3.3 mi
- 5/10Ranchview High SchoolGrades: 9-12Distance: 2.1 mi
Schools provided by the listing agent
- Elementary: Lascolinas
- Middle: Bush
- High: Ranchview
- District: Carrollton-Farmers Branch ISD
Source: NTREIS. This data may not be complete. We recommend contacting the local school district to confirm school assignments for this home.
Get a cash offer in 3 minutes
Find out how much your home could sell for in as little as 3 minutes with a no-obligation cash offer.
Estimated market value
$790,100
Get a cash offer in 3 minutes
Find out how much your home could sell for in as little as 3 minutes with a no-obligation cash offer.
Estimated market value
$790,100
- Texas
- Dallas County
- Irving
- 75063
- Freeport/Hackberry
- 2416 Creekside Cir S
