Welcome to this spacious and beautifully designed 4-level condo that perfectly blends comfort and convenience. This home features 3 generously sized bedrooms, 2 full bathrooms, and 1 half bath, offering ample space for modern living. The open floor plan on the main level boasts a an inviting kitchen that seamlessly overlooks the living room, making it an ideal setting for entertaining guests or enjoying cozy nights at home. Step outside to your private deck, where you can unwind and enjoy peaceful wooded views, creating a serene outdoor retreat. The lower level offers additional living space with a warm and welcoming family room, perfect for movie nights, gatherings, or simply relaxing. This home is ideally situated just minutes from Reston Town Center and Clock Tower Shopping Center, placing shopping, dining, and entertainment right at your fingertips. Commuters will appreciate the quick access to Route 28, the Reston Metro station, Dulles Toll Road, and other major routes, making travel and daily commutes effortless. Don’t miss out on the chance to own this stunning home in an unbeatable location.
Sold for $540,000
$540,000
2416 Curie Ct #40, Oak Hill, VA 20171
3beds
2,160sqft
Townhouse
Built in 2006
-- sqft lot
$548,300 Zestimate®
$250/sqft
$3,043 Estimated rent
Home value
$548,300
$510,000 - $587,000
$3,043/mo
Zestimate® history
Owner options
List your home for rent
$3,043/mo
Rent Zestimate®
Find your next renter with Zillow Rental Manager. Plus, with online applications, you can quickly screen prospective tenants – for free.
$3,043/mo
Rent Zestimate®
Refinance and save
$3,370/mo
Est. payment
Refinancing to a lower rate could help reduce your monthly payments and save thousands over the life of the loan.
$3,370/mo
Est. payment
Explore your selling options
Work with a Zillow partner agent
Leverage their expertise and Zillow's premium Showcase listings to get your home seen by more buyers.
Get startedList with your own agent
Get your home in front of millions of buyers by listing it on Zillow.
Learn how to do itSell it yourself
Take full control of how buyers see your home on Zillow by listing For Sale by Owner (FSBO).
List your homeWhat's special
Peaceful wooded viewsPrivate deckAdditional living spaceOpen floor planInviting kitchen
Zillow last checked:
Listing updated:
Listed by:
Tiffany Mitchell 571-766-8323,
Real Broker, LLC
Bought with:
Laura London
Compass
Source: Bright MLS,MLS#: VAFX2217312
Facts & features
Interior
Bedrooms & bathrooms
- Bedrooms: 3
- Bathrooms: 3
- Full bathrooms: 2
- 1/2 bathrooms: 1
- Main level bathrooms: 1
Rooms
- Room types: Living Room, Primary Bedroom, Bedroom 2, Bedroom 3, Kitchen, Basement
Basement
- Area: 540
Heating
- Forced Air, Natural Gas
Cooling
- Central Air, Electric
Appliances
- Included: Microwave, Dishwasher, Disposal, Refrigerator, Oven/Range - Gas, Gas Water Heater
- Laundry: Upper Level, Washer/Dryer Hookups Only
Features
- Combination Kitchen/Living, Eat-in Kitchen, Upgraded Countertops, Crown Molding, Open Floorplan, Bathroom - Tub Shower, Ceiling Fan(s), Family Room Off Kitchen, Kitchen Island, Primary Bath(s), Recessed Lighting, Chair Railings, Walk-In Closet(s), Tray Ceiling(s)
- Flooring: Carpet
- Windows: Window Treatments
- Basement: Connecting Stairway,Rear Entrance,Finished,Heated,Walk-Out Access,Windows
- Number of fireplaces: 1
- Fireplace features: Mantel(s)
Interior area
- Total structure area: 2,160
- Total interior livable area: 2,160 sqft
- Finished area above ground: 1,620
- Finished area below ground: 540
Property
Parking
- Total spaces: 1
- Parking features: Garage Faces Rear, Garage Door Opener, Inside Entrance, Off Street, Attached
- Attached garage spaces: 1
Accessibility
- Accessibility features: None
Features
- Levels: Three
- Stories: 3
- Patio & porch: Deck
- Pool features: None
Details
- Additional structures: Above Grade, Below Grade
- Parcel number: 0163 16 0040
- Zoning: 312
- Special conditions: Standard
Construction
Type & style
- Home type: Townhouse
- Architectural style: Colonial
- Property subtype: Townhouse
Materials
- Combination, Brick
- Foundation: Other
Condition
- New construction: No
- Year built: 2006
Utilities & green energy
- Sewer: Public Sewer
- Water: Public
Community & HOA
Community
- Condo and coop fee: $258 monthly
- Subdivision: Coppermine Crossing
HOA
- Has HOA: No
- Amenities included: Basketball Court, Bike Trail, Common Grounds, Jogging Path, Tot Lots/Playground
- Services included: Common Area Maintenance, Maintenance Structure, Insurance, Parking Fee, Snow Removal, Trash
- HOA name: National Realty Partners Llc
Location
- Region: Oak Hill
Financial & listing details
- Price per square foot: $250/sqft
- Tax assessed value: $475,440
- Annual tax amount: $5,508
- Date on market: 1/12/2025
- Listing agreement: Exclusive Right To Sell
- Listing terms: Cash,Conventional,VA Loan
- Exclusions: Washer And Dryer Will Be Removed Prior To Close
- Ownership: Condominium
Price history
| Date | Event | Price |
|---|---|---|
| 2/12/2025 | Sold | $540,000+0.7%$250/sqft |
Source:  Bright MLS #VAFX2217312 Report a problem Bright MLS #VAFX2217312 Report a problem | ||
| 1/20/2025 | Pending sale | $536,000$248/sqft |
Source: Bright MLS #VAFX2217312 Report a problem | ||
| 1/12/2025 | Listed for sale | $536,000-0.7%$248/sqft |
Source: Bright MLS #VAFX2217312 Report a problem | ||
| 1/8/2025 | Listing removed | $539,900$250/sqft |
Source: Bright MLS #VAFX2205774 Report a problem | ||
| 12/5/2024 | Price change | $539,900-0.9%$250/sqft |
Source: Bright MLS #VAFX2205774 Report a problem | ||
| 10/16/2024 | Listed for sale | $545,000+24.1%$252/sqft |
Source: Bright MLS #VAFX2205774 Report a problem | ||
| 6/26/2024 | Listing removed | -- |
Source: Zillow Rentals Report a problem | ||
| 6/25/2024 | Listed for rent | $2,900+5.5%$1/sqft |
Source: Zillow Rentals Report a problem | ||
| 5/17/2023 | Listing removed | -- |
Source: Zillow Rentals Report a problem | ||
| 4/30/2023 | Price change | $2,750-1.8%$1/sqft |
Source: Zillow Rentals Report a problem | ||
| 4/19/2023 | Listed for rent | $2,800+28.4%$1/sqft |
Source: Zillow Rentals Report a problem | ||
| 3/24/2021 | Listing removed | -- |
Source: Owner Report a problem | ||
| 4/10/2020 | Listing removed | $438,999$203/sqft |
Source: Owner Report a problem | ||
| 3/14/2020 | Pending sale | $438,999$203/sqft |
Source: Owner Report a problem | ||
| 3/1/2020 | Listed for sale | $438,999-7.6%$203/sqft |
Source: Owner Report a problem | ||
| 8/18/2018 | Listing removed | $2,180$1/sqft |
Source: Cottage Street Realty LLC #1002116492 Report a problem | ||
| 7/28/2018 | Listed for rent | $2,180+3.8%$1/sqft |
Source: Cottage Street Realty LLC #1002116492 Report a problem | ||
| 9/29/2015 | Listing removed | $2,100$1/sqft |
Source: WALKER & ASSOCIATES REAL ESTATE SERVICES LLC Report a problem | ||
| 9/3/2015 | Listed for rent | $2,100$1/sqft |
Source: WALKER & ASSOCIATES REAL ESTATE SERVICES LLC Report a problem | ||
| 2/2/2006 | Sold | $475,000$220/sqft |
Source: Public Record Report a problem | ||
Public tax history
| Year | Property taxes | Tax assessment |
|---|---|---|
| 2025 | $5,716 +3.8% | $494,460 +4% |
| 2024 | $5,508 +4.7% | $475,440 +2% |
| 2023 | $5,260 +6.6% | $466,120 +8% |
| 2022 | $4,935 | $431,590 +6% |
| 2021 | -- | $407,160 +9% |
| 2020 | $4,421 +2% | $373,540 +2% |
| 2019 | $4,334 | $366,220 |
| 2018 | $4,334 +1.9% | $366,220 |
| 2017 | $4,252 -1.3% | $366,220 -1.5% |
| 2016 | $4,307 +5.9% | $371,800 +2% |
| 2015 | $4,068 -2.3% | $364,510 -2.5% |
| 2014 | $4,163 | $373,860 +12% |
| 2013 | -- | $333,800 +13.1% |
| 2012 | -- | $295,110 -4% |
| 2011 | -- | $307,410 +11.5% |
| 2010 | -- | $275,700 -15% |
| 2009 | -- | $324,350 -18.4% |
| 2008 | -- | $397,440 -0.6% |
| 2007 | -- | $400,000 |
Find assessor info on the county website
Neighborhood: 20171
Nearby homes
- $518,1003 bd3 ba1.6k sqft2410 Curie Ct #41, Oak Hill, VA 20171Off Market
- $585,8003 bd3 ba1.6k sqft2410 Curie Ct, Herndon, VA 20171Off Market

- $514,7003 bd2 ba1.6k sqft2412 Curie Ct #42, Oak Hill, VA 20171Off Market
- $544,8003 bd2 ba2.6k sqft2408 Curie Ct #44, Herndon, VA 20171Off Market
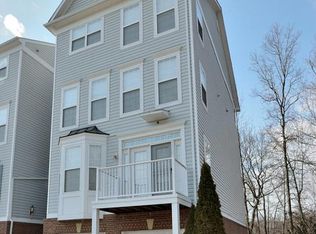
- $492,6003 bd2 ba1.6k sqft2406 Curie Ct #43, Herndon, VA 20171Off Market
- $533,1003 bd3 ba2.1k sqft2434 Curie Ct #29, Oak Hill, VA 20171Off Market
- $494,5003 bd2 ba1.6k sqft2430 Curie Ct #31, Herndon, VA 20171Off Market
- $535,3003 bd2 ba2.1k sqft2432 Curie Ct #32, Herndon, VA 20171Off Market
Nearby schools
GreatSchools rating
- 3/10Coates ElementaryGrades: PK-6Distance: 0.3 mi
- 9/10Carson Middle SchoolGrades: 7-8Distance: 1.6 mi
- 5/10Westfield High SchoolGrades: 9-12Distance: 5.2 mi
Schools provided by the listing agent
- Elementary: Lutie Lewis Coates
- Middle: Carson
- High: Westfield
- District: Fairfax County Public Schools
Source: Bright MLS. This data may not be complete. We recommend contacting the local school district to confirm school assignments for this home.
Get a cash offer in 3 minutes
Find out how much your home could sell for in as little as 3 minutes with a no-obligation cash offer.
Estimated market value
$548,300
Get a cash offer in 3 minutes
Find out how much your home could sell for in as little as 3 minutes with a no-obligation cash offer.
Estimated market value
$548,300
- Virginia
- Fairfax County
- Herndon
- 20171
- 2416 Curie Ct Unit 40
Nearby cities
Nearby neighborhoods
Nearby zip codes
Other Herndon Topics
