Completely reimagined in 2026, this two-story residence blends its authentic 1970s charm with elevated modern design. Expansive windows preserve the home’s original character while flooding the interior with natural light, complemented by major system upgrades including new foundation repair with transferrable warranty and new PVC plumbing.
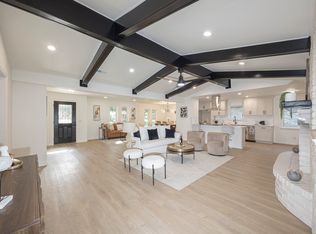
Inside, thoughtful finishes such as LVP flooring, quartz countertops, zellige-style tile, designer lighting, and warm wood paneling create a refined yet inviting atmosphere. The open kitchen flows effortlessly into the dining and living spaces, anchored by an original brick fireplace that adds timeless character.
Offering 4 bedrooms, 3 bathrooms,1 office, 2 car garage and 2,488 square feet, the layout balances style and functionality for everyday living. Outdoors, a private backyard with a pool provides an ideal setting for entertaining or relaxing weekends at home. Virtually stage.
Situated in Plano’s established Cloisters neighborhood, the property is conveniently located near Shepard Elementary, Trader Joe’s, Whole Foods, Legacy West, and Gleneagles Country Club. Rich in architectural integrity and thoughtfully updated throughout, this home delivers timeless appeal with spaces designed to be truly enjoyed.
Sold
Price Unknown
2416 Dalgreen Dr, Plano, TX 75075
4beds
2,448sqft
Single Family Residence
Built in 1974
0.26 Acres Lot
$537,100 Zestimate®
$--/sqft
$3,661 Estimated rent
Home value
$537,100
$510,000 - $569,000
$3,661/mo
Zestimate® history
Owner options
List your home for rent
$3,661/mo
Rent Zestimate®
Find your next renter with Zillow Rental Manager. Plus, with online applications, you can quickly screen prospective tenants – for free.
$3,661/mo
Rent Zestimate®
Refinance and save
Refinancing to a lower rate could help reduce your monthly payments and save thousands over the life of the loan.
Explore your selling options
Work with a Zillow partner agent
Leverage their expertise and Zillow's premium Showcase listings to get your home seen by more buyers.
Get startedList with your own agent
Get your home in front of millions of buyers by listing it on Zillow.
Learn how to do itSell it yourself
Take full control of how buyers see your home on Zillow by listing For Sale by Owner (FSBO).
List your homeWhat's special
Original brick fireplaceExpansive windowsLvp flooringQuartz countertopsNatural lightOpen kitchenDesigner lighting
Zillow last checked:
Listing updated:
Listed by:
Josue Chaires 0710030 214-293-7837,
OnDemand Realty 214-766-5833
Bought with:
Shashi Dhingra
Sunshine Realty Experts
Source: NTREIS,MLS#: 21156297
Facts & features
Interior
Bedrooms & bathrooms
- Bedrooms: 4
- Bathrooms: 3
- Full bathrooms: 3
Primary bedroom
- Features: Ceiling Fan(s), Dual Sinks, Linen Closet
- Level: First
- Dimensions: 18 x 12
Bedroom
- Features: Ceiling Fan(s), Walk-In Closet(s)
- Level: First
- Dimensions: 12 x 13
Bedroom
- Features: Ceiling Fan(s), Walk-In Closet(s)
- Level: Second
- Dimensions: 11 x 16
Bedroom
- Features: Ceiling Fan(s), Walk-In Closet(s)
- Level: Second
- Dimensions: 11 x 12
Primary bathroom
- Features: Built-in Features, Dual Sinks, Linen Closet, Stone Counters
- Level: First
- Dimensions: 16 x 9
Dining room
- Level: First
- Dimensions: 12 x 10
Other
- Features: Garden Tub/Roman Tub
- Level: First
- Dimensions: 5 x 8
Other
- Features: Dual Sinks, Granite Counters, Garden Tub/Roman Tub, Jack and Jill Bath, Stone Counters
- Level: Second
- Dimensions: 11 x 5
Kitchen
- Features: Breakfast Bar, Built-in Features, Eat-in Kitchen, Pantry, Stone Counters
- Level: First
- Dimensions: 21 x 10
Laundry
- Features: Utility Sink
- Level: First
- Dimensions: 16 x 9
Living room
- Features: Built-in Features, Fireplace
- Level: First
- Dimensions: 22 x 16
Office
- Level: First
- Dimensions: 12 x 10
Heating
- Natural Gas
Cooling
- Central Air, Electric
Appliances
- Included: Built-In Refrigerator, Dishwasher, Electric Cooktop, Electric Oven, Electric Range, Gas Water Heater, Microwave, Refrigerator
- Laundry: Laundry in Utility Room, Stacked
Features
- Chandelier, Decorative/Designer Lighting Fixtures, Eat-in Kitchen, Pantry, Cable TV, Walk-In Closet(s)
- Flooring: Ceramic Tile, Luxury Vinyl Plank
- Windows: Bay Window(s)
- Has basement: No
- Number of fireplaces: 1
- Fireplace features: Gas
Interior area
- Total interior livable area: 2,448 sqft
Property
Parking
- Total spaces: 4
- Parking features: Garage, Garage Door Opener
- Attached garage spaces: 2
- Carport spaces: 2
- Covered spaces: 4
Features
- Levels: Two
- Stories: 2
- Patio & porch: Covered
- Pool features: In Ground, Pool
Lot
- Size: 0.26 Acres
Details
- Parcel number: R049200601501
Construction
Type & style
- Home type: SingleFamily
- Architectural style: Traditional,Detached
- Property subtype: Single Family Residence
Materials
- Brick
- Roof: Shingle
Condition
- Year built: 1974
Utilities & green energy
- Sewer: Public Sewer
- Water: Public
- Utilities for property: Electricity Available, Electricity Connected, Natural Gas Available, Sewer Available, Water Available, Cable Available
Community & HOA
Community
- Subdivision: Cloisters 2
HOA
- Has HOA: No
Location
- Region: Plano
Financial & listing details
- Tax assessed value: $428,509
- Annual tax amount: $7,220
- Date on market: 1/22/2026
- Cumulative days on market: 64 days
- Listing terms: Cash,Conventional,FHA,VA Loan
- Exclusions: Personal items
- Electric utility on property: Yes
Price history
| Date | Event | Price |
|---|---|---|
| 4/27/2026 | Sold | -- |
Source: NTREIS #21156297 Report a problem | ||
| 4/4/2026 | Pending sale | $550,000$225/sqft |
Source: NTREIS #21156297 Report a problem | ||
| 3/28/2026 | Contingent | $550,000$225/sqft |
Source: NTREIS #21156297 Report a problem | ||
| 3/19/2026 | Price change | $550,000-3.5%$225/sqft |
Source: NTREIS #21156297 Report a problem | ||
| 3/6/2026 | Price change | $569,900-0.9%$233/sqft |
Source: NTREIS #21156297 Report a problem | ||
| 2/28/2026 | Price change | $574,999-0.9%$235/sqft |
Source: NTREIS #21156297 Report a problem | ||
| 2/20/2026 | Price change | $579,999-0.9%$237/sqft |
Source: NTREIS #21156297 Report a problem | ||
| 1/22/2026 | Listed for sale | $585,000$239/sqft |
Source: NTREIS #21156297 Report a problem | ||
Public tax history
| Year | Property taxes | Tax assessment |
|---|---|---|
| 2025 | $2,238 -28.9% | $422,775 +10% |
| 2024 | $3,146 -1.9% | $384,341 +10% |
| 2023 | $3,207 -32.7% | $349,401 +10% |
| 2022 | $4,768 -8.4% | $317,637 +10% |
| 2021 | $5,207 +1.4% | $288,761 +1.8% |
| 2020 | $5,134 -1.9% | $283,727 -1.1% |
| 2019 | $5,234 -1.6% | $286,747 +4% |
| 2018 | $5,319 +20.4% | $275,832 +3.8% |
| 2017 | $4,418 | $265,817 +6.2% |
| 2016 | $4,418 +11.1% | $250,209 +20.5% |
| 2015 | $3,977 | $207,717 +4.4% |
| 2014 | $3,977 | $198,974 +11.8% |
| 2013 | -- | $177,988 +3.1% |
| 2012 | -- | $172,699 +7.7% |
| 2011 | -- | $160,376 -3.3% |
| 2010 | -- | $165,840 -1.1% |
| 2009 | -- | $167,725 -2.4% |
| 2008 | -- | $171,883 -1.6% |
| 2007 | -- | $174,714 -0.3% |
| 2006 | -- | $175,267 +2.3% |
| 2005 | -- | $171,314 +0.4% |
| 2004 | -- | $170,549 -1% |
| 2003 | -- | $172,217 +5.2% |
| 2002 | -- | $163,774 +2.9% |
| 2001 | -- | $159,214 +6.6% |
| 2000 | -- | $149,305 |
Find assessor info on the county website
Neighborhood: Stratford Estates
Nearby homes
- $398,4003 bd2 ba1.9k sqft2420 Dalgreen Dr, Plano, TX 75075Off Market

- $407,400-- bd-- ba2.3k sqft2412 Dalgreen Dr, Plano, TX 75075Off Market
- $--4 bd3 ba2.3k sqft2401 Mollimar Dr, Plano, TX 75075Sold
- $437,7004 bd3 ba3k sqft1716 Cloister Way, Plano, TX 75075Off Market
- $374,100-- bd3 ba2k sqft2424 Dalgreen Dr, Plano, TX 75075Off Market
- $382,9004 bd2 ba2.3k sqft2405 Mollimar Dr, Plano, TX 75075Off Market
- $313,700-- bd-- ba-- sqft2405 Mollimar Dr, Plano, TX 75075Off Market
- $390,700-- bd2 ba2.3k sqft2408 Dalgreen Dr, Plano, TX 75075Off Market
Nearby schools
GreatSchools rating
- 8/10Shepard Elementary SchoolGrades: K-5Distance: 0.7 mi
- 7/10Wilson Middle SchoolGrades: 6-8Distance: 0.8 mi
- 7/10Vines High SchoolGrades: 9-10Distance: 0.4 mi
Schools provided by the listing agent
- Elementary: Shepard
- Middle: Wilson
- High: Vines
- District: Plano ISD
Source: NTREIS. This data may not be complete. We recommend contacting the local school district to confirm school assignments for this home.
Get a cash offer in 3 minutes
Find out how much your home could sell for in as little as 3 minutes with a no-obligation cash offer.
Estimated market value
$537,100
Get a cash offer in 3 minutes
Find out how much your home could sell for in as little as 3 minutes with a no-obligation cash offer.
Estimated market value
$537,100
- Texas
- Collin County
- Plano
- 75075
- Stratford Estates
- 2416 Dalgreen Dr
Nearby cities
Nearby neighborhoods
Nearby zip codes
Other Plano Topics
