Skip main navigation
Sold for $415,000
  • $415,000

    2416 Dellwood Dr, Durham, NC 27705

    3beds
    1,859sqft
    Single Family Residence, Residential
    Built in 1961
    0.46 Acres Lot
    $416,100 Zestimate®
    $223/sqft
    $2,536 Estimated rent

    Home value

    $416,100

    $391,000 - $445,000

    $2,536/mo

    Zestimate® history
    Loading
    Loading...

    Owner options

    List your home for rent

    $2,536/mo

    Rent Zestimate®

    Find your next renter with Zillow Rental Manager. Plus, with online applications, you can quickly screen prospective tenants – for free.

    Learn more

    $2,536/mo

    Rent Zestimate®

    Refinance and save

    $2,517/mo

    Est. payment

    Refinancing to a lower rate could help reduce your monthly payments and save thousands over the life of the loan.

    See today's rates

    $2,517/mo

    Est. payment

    Explore your selling options

    Work with a Zillow partner agent

    Leverage their expertise and Zillow's premium Showcase listings to get your home seen by more buyers.

    Get started

    List with your own agent

    Get your home in front of millions of buyers by listing it on Zillow.

    Learn how to do it

    Sell it yourself

    Take full control of how buyers see your home on Zillow by listing For Sale by Owner (FSBO).

    List your home

    What's special

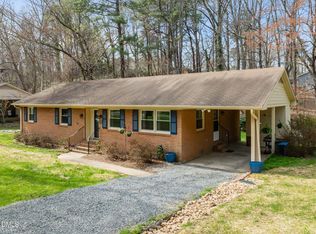
    Spectacular patioExtra rooms downstairsMajestic expansive fenced backyardTowering treesPeaceful streetMovie nook
    Soak up the solitude of being tucked onto the end of a peaceful street surrounded by vastly more trees than other homes, yet also so close to so much in Durham. Whether meeting up for a hike at the nearest Eno River State Park Trailhead about a mile away, dropping by to unwind at Der Nachbar around the corner, or making the easy 12-minute drive to cheer on some Bulls Baseball, opportunities are endless from a home base at 2416. Spend lazy Saturdays nestled into the hammock turning pages of a good read within the majestic, expansive, fenced backyard, with towering trees as the closest neighbors. Cherish evening conversations with family and friends on the spectacular patio, or during walks along the winding and welcoming West Hills streets. Entertaining will be effortless with the openness of the living space, and spreading out equally as much with (2) extra rooms downstairs waiting to be used in a myriad of ways whether space for a workout, bringing art into the world, a movie nook, office, or so much more. Soak up the solitude and convenience of life on Dellwood Drive.

    Zillow last checked:

    Listing updated:

    Listed by:

    Brandon Jozwiak 919-530-0117,

    Relevate Real Estate Inc.

    Bought with:

    Ryan Cassidy, 274249

    Mallard Realty Group

    Source: Doorify MLS,MLS#: 10124051MLS Logo

    Facts & features

    Interior

    Bedrooms & bathrooms
    • Bedrooms: 3
    • Bathrooms: 3
    • Full bathrooms: 2
    • 1/2 bathrooms: 1
    Heating
    • Forced Air, Natural Gas
    Cooling
    • Central Air
    Appliances
    • Included: Dryer, Gas Range, Microwave, Refrigerator, Washer
    • Laundry: In Basement, Laundry Closet
    Features
    • Bathtub/Shower Combination, Entrance Foyer, Kitchen Island, Kitchen/Dining Room Combination, Open Floorplan, Pantry, Shower Only, Smart Thermostat, Smooth Ceilings
    • Flooring: Laminate, Tile
    • Windows: Wood Frames
    • Basement: Crawl Space, Finished
    • Has fireplace: No
    Interior area
    • Total structure area: 1,859
    • Total interior livable area: 1,859 sqft
    • Finished area above ground: 1,303
    • Finished area below ground: 556

    Property

    Parking
    • Total spaces: 6
    • Parking features: Carport, Driveway
    • Carport spaces: 1
    Features
    • Levels: Multi/Split
    • Patio & porch: Porch
    • Exterior features: Fenced Yard, Private Yard
    • Pool features: None
    • Fencing: Back Yard, Wood
    • Has view: Yes
    • View description: Trees/Woods
    Lot
    • Size: 0.46 Acres
    • Features: Back Yard, Front Yard, Hardwood Trees, Landscaped, Secluded
    Details
    • Additional structures: Shed(s)
    • Parcel number: 175656
    • Special conditions: Standard

    Construction

    Type & style
    • Home type: SingleFamily
    • Architectural style: Traditional
    • Property subtype: Single Family Residence, Residential
    Materials
    • Brick, Vinyl Siding
    • Foundation: Block
    • Roof: Shingle
    Condition
    • New construction: No
    • Year built: 1961

    Utilities & green energy

    • Sewer: Public Sewer
    • Water: Public
    • Utilities for property: Cable Available, Natural Gas Connected

    Community & HOA

    Community
    • Subdivision: West Hills
    HOA
    • Has HOA: No
    • Amenities included: None
    Location
    • Region: Durham

    Financial & listing details

    • Price per square foot: $223/sqft
    • Tax assessed value: $364,739
    • Annual tax amount: $3,032
    • Date on market: 9/25/2025

    Price history

    DateEventPrice
    11/20/2025Sold$415,000-2.4%$223/sqft
    Source: Doorify MLS #10124051 Report a problem
    10/30/2025Pending sale$425,000$229/sqft
    Source: Doorify MLS #10124051 Report a problem
    10/4/2025Price change$425,000-5.6%$229/sqft
    Source: Doorify MLS #10124051 Report a problem
    9/25/2025Listed for sale$450,000$242/sqft
    Source: Doorify MLS #10124051 Report a problem
    9/24/2025Listing removed$450,000$242/sqft
    Source: Doorify MLS #10111943 Report a problem
    9/6/2025Listed for sale$450,000$242/sqft
    Source: Doorify MLS #10111943 Report a problem
    8/14/2025Listing removed$450,000$242/sqft
    Source: Doorify MLS #10111943 Report a problem
    7/29/2025Pending sale$450,000$242/sqft
    Source: Doorify MLS #10111943 Report a problem
    7/25/2025Listed for sale$450,000+52.5%$242/sqft
    Source: Doorify MLS #10111943 Report a problem
    7/10/2023Listing removed--
    Source: Zillow Rentals Report a problem
    6/19/2023Listed for rent$2,500$1/sqft
    Source: Zillow Rentals Report a problem
    9/20/2019Sold$295,000+5.6%$159/sqft
    Source: Doorify MLS #2271951 Report a problem
    8/20/2019Pending sale$279,400$150/sqft
    Source: Green Fox Realty #2271951 Report a problem
    8/9/2019Listed for sale$279,400+100.3%$150/sqft
    Source: Green Fox Realty #2271951 Report a problem
    10/1/2003Sold$139,500$75/sqft
    Source: Public Record Report a problem

    Public tax history

    YearProperty taxesTax assessment
    2025$3,616 +19.2%$364,739 +67.8%
    2024$3,032 +6.5%$217,389
    2023$2,848 +2.3%$217,389
    2022$2,782 +0.5%$217,389
    2021$2,769 +2.4%$217,389
    2020$2,704 $217,389
    2019$2,704 -2.5%$217,389 +6.4%
    2018$2,772 +0.7%$204,384
    2017$2,752 +12.7%$204,384 +8.9%
    2016$2,442 $187,660 +45%
    2015$2,442 +36.3%$129,400
    2014$1,791 $129,400
    2013-- $129,400
    2012-- $129,400
    2011$1,687 +0.4%$129,400
    2010$1,679 +4%$129,400
    2009$1,615 $129,400
    2008$1,615 -3.2%$129,400 +9.5%
    2007$1,668 +1.4%$118,140
    2006$1,645 $118,140
    2005$1,645 +1.4%$118,140
    2004$1,622 +8.7%$118,140
    2002$1,492 +30.1%$118,140 +66.9%
    2000$1,147 $70,800
    Find assessor info on the county website

    Neighborhood: West Hills

    Nearby schools

    GreatSchools rating
    Schools provided by the listing agent
    • Elementary: Durham - Forest View
    • Middle: Durham - Brogden
    • High: Durham - Riverside

    Source: Doorify MLS. This data may not be complete. We recommend contacting the local school district to confirm school assignments for this home.

    Get a cash offer in 3 minutes
    Find out how much your home could sell for in as little as 3 minutes with a no-obligation cash offer.
    Estimated market value
    $416,100
    Get a cash offer in 3 minutes
    Find out how much your home could sell for in as little as 3 minutes with a no-obligation cash offer.
    Estimated market value
    $416,100