Skip main navigation
Closed
  • $1,160,000

    2416 DEN Street, St. Augustine, FL 32092

    5beds
    3,637sqft
    Single Family Residence
    Built in 2012
    0.47 Acres Lot
    $1,140,700 Zestimate®
    $319/sqft
    $5,195 Estimated rent

    Home value

    $1,140,700

    $1.08M - $1.20M

    $5,195/mo

    Zestimate® history
    Loading
    Loading...

    Owner options

    List your home for rent

    $5,195/mo

    Rent Zestimate®

    Find your next renter with Zillow Rental Manager. Plus, with online applications, you can quickly screen prospective tenants – for free.

    Learn more

    $5,195/mo

    Rent Zestimate®

    Refinance and save

    $8,122/mo

    Est. payment

    Refinancing to a lower rate could help reduce your monthly payments and save thousands over the life of the loan.

    See today's rates

    $8,122/mo

    Est. payment

    Explore your selling options

    Work with a Zillow partner agent

    Leverage their expertise and Zillow's premium Showcase listings to get your home seen by more buyers.

    Get started

    List with your own agent

    Get your home in front of millions of buyers by listing it on Zillow.

    Learn how to do it

    Sell it yourself

    Take full control of how buyers see your home on Zillow by listing For Sale by Owner (FSBO).

    List your home

    What's special

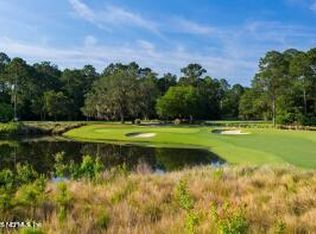
    Nestled within the prestigious World Golf Village's King & Bear community, this exquisite five-bedroom, three-and-a-half-bath, 2 office home epitomizes luxury living. Situated on just under a half-acre lot, it offers stunning views of the 3rd hole of the renowned golf course. Upon arrival, a chevron-laid driveway and pathway create a majestic entrance to your new abode. Embrace Florida's outdoor lifestyle year-round with a heated saltwater pool, a pergola-covered outdoor kitchen, and an inviting fire pit. Inside, the first floor features a serene primary suite with dual walk-in closets, a separate shower, and a soaking tub. Nearly every room is adorned with built-ins, seamlessly blending elegance with functionality. The downstairs living area boasts a cozy gas fireplace and a striking stacked stone wall. Entertain guests in the formal dining room or gather in the open kitchen with countertop seating, all while enjoying picturesque pool views through the bay window. Also located on the first floor, discover two meticulously designed offices wired with Cat5, perfect for remote work or creative pursuits. Upstairs, a spacious living area separates four bedrooms. Each set offering their own shared bathroom, ideal for accommodating family or guests. Outside, a well irrigation system ensures lush landscaping, while a 4-car garage with additional storage space provides ample room for vehicles and hobbies. Accessed from the second office, a single-side garage with its own AC unit offers a climate-controlled environment for precision projects. Recent upgrades include new HVAC systems, a tankless water heater, refrigerator, and outdoor lighting. Smart light switches will be replaced with standard switches, unless alternative arrangements are preferred. Select furnishings are negotiable. Discover the lifestyle you've always dreamed of, where luxury meets comfort and elegance meets functionality. Whether enjoying the tranquility of the backyard oasis or entertaining in the expansive, beautifully appointed living spaces, this home redefines luxury living in World Golf Village's King & Bear community."

    Zillow last checked:

    Listing updated:

    Listed by:

    YVONNE K. ROBERTS,

    ONE SOTHEBY'S INTERNATIONAL REALTY 904-829-2002

    Bought with:

    ONE SOTHEBY'S INTERNATIONAL REALTY

    Source: realMLS,MLS#: 2036106MLS Logo

    Facts & features

    Interior

    Bedrooms & bathrooms
    • Bedrooms: 5
    • Bathrooms: 4
    • Full bathrooms: 3
    • 1/2 bathrooms: 1
    Heating
    • Central
    Cooling
    • Central Air, Varies by Unit, Other
    Appliances
    • Included: Dishwasher, Disposal, Electric Cooktop, Electric Oven, Microwave, Refrigerator, Tankless Water Heater
    • Laundry: Electric Dryer Hookup, In Unit, Lower Level, Washer Hookup
    Features
    • Breakfast Nook, Eat-in Kitchen, Entrance Foyer, His and Hers Closets, Jack and Jill Bath, Kitchen Island, Open Floorplan, Pantry, Primary Bathroom -Tub with Separate Shower, Master Downstairs, Split Bedrooms, Vaulted Ceiling(s)
    • Flooring: Carpet, Tile
    • Number of fireplaces: 1
    • Fireplace features: Gas
    Interior area
    • Total interior livable area: 3,637 sqft

    Property

    Parking
    • Total spaces: 4
    • Parking features: Additional Parking, Circular Driveway, Garage, Garage Door Opener, Other
    • Garage spaces: 4
    • Has uncovered spaces: Yes
    Features
    • Levels: Two
    • Stories: 2
    • Patio & porch: Covered, Rear Porch
    • Exterior features: Fire Pit, Outdoor Kitchen
    • Pool features: In Ground, Fenced, Gas Heat, Heated, Salt Water
    • Fencing: Other,Fenced,Back Yard
    • Has view: Yes
    • View description: Golf Course
    Lot
    • Size: 0.47 Acres
    • Dimensions: 20473 SF
    • Features: On Golf Course, Sprinklers In Front, Sprinklers In Rear
    Details
    • Additional structures: Outdoor Kitchen
    • Parcel number: 2880080460
    • Zoning description: Residential

    Construction

    Type & style
    • Home type: SingleFamily
    • Architectural style: Contemporary
    • Property subtype: Single Family Residence
    Materials
    • Stucco
    • Roof: Shingle
    Condition
    • Updated/Remodeled
    • New construction: No
    • Year built: 2012

    Utilities & green energy

    • Sewer: Public Sewer
    • Water: Public
    • Utilities for property: Cable Available, Electricity Connected, Natural Gas Available, Natural Gas Connected, Sewer Connected, Water Connected

    Community & neighborhood

    Security
    • Security features: Gated with Guard, Security Gate
    Location
    • Region: Saint Augustine
    • Subdivision: Wgv King Andbear

    HOA & financial

    HOA
    • Has HOA: Yes
    • HOA fee: $625 quarterly
    • Amenities included: Clubhouse, Dog Park, Fitness Center, Golf Course, Pickleball, Playground, Tennis Court(s)
    • Association name: St. Johns Six Mile Creek North (WGV King and Bear)
    • Association phone: 904-940-1002

    Other

    Other facts
    • Listing terms: Cash,Conventional,FHA,VA Loan
    • Road surface type: Asphalt

    Price history

    DateEventPrice
    8/22/2024Sold$1,160,000+5.5%$319/sqft
    Source: realMLS #2036106 Report a problem
    7/31/2024Pending sale$1,100,000$302/sqft
    Source: realMLS #2036106 Report a problem
    7/15/2024Contingent$1,100,000$302/sqft
    Source: St Augustine St Johns County BOR #RM2036106 Report a problem
    7/12/2024Listed for sale$1,100,000+43.8%$302/sqft
    Source: realMLS #2036106 Report a problem
    11/6/2020Sold$765,000$210/sqft
    Source: realMLS #1069420 Report a problem
    9/20/2020Pending sale$765,000$210/sqft
    Source: BHHSFNR WGV #1069420 Report a problem
    9/4/2020Price change$765,000-4.2%$210/sqft
    Source: Murabella at World Golf Village #1069420 Report a problem
    8/21/2020Listed for sale$798,950+787.7%$220/sqft
    Source: Murabella at World Golf Village #1069420 Report a problem
    7/1/2011Sold$90,000-25%$25/sqft
    Source: Public Record Report a problem
    5/21/2011Listed for sale$120,000$33/sqft
    Source: Davidson Realty, Inc. #565820 Report a problem

    Public tax history

    YearProperty taxesTax assessment
    2025$12,176 +46.5%$917,944 +34.6%
    2024$8,309 +3%$681,774 +4.1%
    2023$8,069 +2.5%$655,004 +3%
    2022$7,872 +0.4%$635,926 +3%
    2021$7,841 +38%$617,404 +37.7%
    2020$5,682 -2.1%$448,333 +2.3%
    2019$5,802 $438,253 +5.7%
    2018$5,802 +5.2%$414,805 +2.1%
    2017$5,516 $406,273 -0.9%
    2016$5,516 -0.1%$409,855 +0.7%
    2015$5,522 -1.9%$407,006 +0.8%
    2014$5,630 $403,775 +9.2%
    2013-- $369,629

    Find assessor info on the county website

    Neighborhood: 32092

    Nearby schools

    GreatSchools rating
    Schools provided by the listing agent
    • Elementary: Wards Creek
    • Middle: Pacetti Bay
    • High: Tocoi Creek

    Source: realMLS. This data may not be complete. We recommend contacting the local school district to confirm school assignments for this home.

    Get a cash offer in 3 minutes
    Find out how much your home could sell for in as little as 3 minutes with a no-obligation cash offer.
    Estimated market value
    $1,140,700
    Get a cash offer in 3 minutes
    Find out how much your home could sell for in as little as 3 minutes with a no-obligation cash offer.
    Estimated market value
    $1,140,700