Skip main navigation
Closed
Street View
  • $465,000

    2416 Dennywood Dr, Nashville, TN 37214

    4beds
    1,581sqft
    Single Family Residence, Residential
    Built in 1954
    0.4 Acres Lot
    $468,900 Zestimate®
    $294/sqft
    $2,252 Estimated rent

    Home value

    $468,900

    Estimated sales range

    Not available

    $2,252/mo

    Zestimate® history
    Loading
    Loading...

    Owner options

    List your home for rent

    $2,252/mo

    Rent Zestimate®

    Find your next renter with Zillow Rental Manager. Plus, with online applications, you can quickly screen prospective tenants – for free.

    Learn more

    $2,252/mo

    Rent Zestimate®

    Refinance and save

    $2,785/mo

    Est. payment

    Refinancing to a lower rate could help reduce your monthly payments and save thousands over the life of the loan.

    See today's rates

    $2,785/mo

    Est. payment

    Explore your selling options

    Work with a Zillow partner agent

    Leverage their expertise and Zillow's premium Showcase listings to get your home seen by more buyers.

    Get started

    List with your own agent

    Get your home in front of millions of buyers by listing it on Zillow.

    Learn how to do it

    Sell it yourself

    Take full control of how buyers see your home on Zillow by listing For Sale by Owner (FSBO).

    List your home

    What's special

    Fenced backyardSplit floor planBonus roomBeautiful original hardwood floorsBack deckCozy fire pitPrivate primary suite
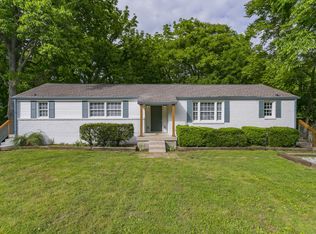
    Maplecrest charmer! This adorable Donelson brick ranch has an excellent location. Within a mile is Tennfold, Nectar, Publix, Two Rivers Park, greenway access with miles of paved trails, Sunflower Bakehouse, and more! Within 1.5 miles is the Heartland Park boat launch, Homegrown Taproom, Phat Bites, the new Donelson Library, and much more. Whether you love kayaking the Stones River, biking the Greenway, or indulging in retail therapy at Opry Mills mall, this location can not be beat. This home has an ideal split floor plan, offering a private primary suite separate from the other three bedrooms. Beautiful original hardwood floors are found in all four bedrooms, the formal dining room, and the living room. The spacious kitchen and guest bathroom were remodeled four years ago. Enjoy the outdoors and wave hello to your friendly Maplecrest neighbors on the large rocking chair front porch. New concrete driveway, new water main to the street, appliances 2023, roof 2020, HVAC 2021, Radon remediation system installed 2021 & crawlspace vapor barrier. Inside, original elements like three-panel doors remain. Also included is a bonus bonus room which could serve as an ideal private office space, a den perfect for watching the big game, a playroom for the little people, or a craft or hobby space. In the fenced backyard is a cozy fire pit and chairs that will be the perfect space to gather with friends this fall to share S'mores and campfire tales. Off the kitchen is a back deck perfect for dining al fresco or grilling and chilling with friends. As an unexpected surprise, a large workshop space is located below the bonus room, providing additional storage and a great space for gardening equipment, kayaks, bikes, or even a studio for artists. Smart thermostat and Ring camera remain. Stanford Montesorri Priority zone!

    Zillow last checked:

    Listing updated:

    Listed by:

    Michele Mazzu 615-983-1075,

    Crye-Leike, Inc., REALTORS

    Bought with:

    Christine Scales, 349948

    Dyad Real Estate and Property Management

    Source: RealTracs MLS as distributed by MLS GRID,MLS#: 2969774MLS Logo

    Facts & features

    Interior

    Bedrooms & bathrooms
    • Bedrooms: 4
    • Bathrooms: 2
    • Full bathrooms: 2
    • Main level bedrooms: 4
    Heating
    • Central
    Cooling
    • Central Air
    Appliances
    • Included: Electric Oven, Electric Range, Dishwasher, Microwave, Refrigerator, Stainless Steel Appliance(s)
    Features
    • Built-in Features, Ceiling Fan(s), Smart Thermostat
    • Flooring: Wood, Tile
    • Basement: Crawl Space
    Interior area
    • Total structure area: 1,581
    • Total interior livable area: 1,581 sqft
    • Finished area above ground: 1,581

    Property

    Features
    • Levels: One
    • Stories: 1
    • Patio & porch: Porch, Covered, Deck
    Lot
    • Size: 0.4 Acres
    • Dimensions: 110 x 172
    • Features: Level
    • Topography: Level
    Details
    • Additional structures: Storage
    • Parcel number: 08412006400
    • Special conditions: Standard

    Construction

    Type & style
    • Home type: SingleFamily
    • Architectural style: Ranch
    • Property subtype: Single Family Residence, Residential
    Materials
    • Brick
    • Roof: Shingle
    Condition
    • New construction: No
    • Year built: 1954

    Utilities & green energy

    • Sewer: Public Sewer
    • Water: Public
    • Utilities for property: Water Available

    Community & HOA

    Community
    • Security: Smart Camera(s)/Recording
    • Subdivision: Maplecrest
    HOA
    • Has HOA: No
    Location
    • Region: Nashville

    Financial & listing details

    • Price per square foot: $294/sqft
    • Tax assessed value: $346,800
    • Annual tax amount: $2,174
    • Date on market: 8/9/2025

    Price history

    DateEventPrice
    9/5/2025Sold$465,000+3.3%$294/sqft
    Source: RealTracs MLS as distributed by MLS GRID #2969774 Report a problem
    8/10/2025Contingent$450,000$285/sqft
    Source: RealTracs MLS as distributed by MLS GRID #2969774 Report a problem
    8/9/2025Listed for sale$450,000+4.4%$285/sqft
    Source: RealTracs MLS as distributed by MLS GRID #2969774 Report a problem
    11/24/2021Sold$431,000+7.8%$273/sqft
    Source: RealTracs MLS as distributed by MLS GRID #2302480 Report a problem
    11/8/2021Contingent$400,000$253/sqft
    Source: RealTracs MLS as distributed by MLS GRID #2302480 Report a problem
    11/5/2021Listed for sale$400,000+230.6%$253/sqft
    Source: RealTracs MLS as distributed by MLS GRID #2302480 Report a problem
    4/11/2012Sold$121,000$77/sqft
    Source: Public Record Report a problem

    Public tax history

    YearProperty taxesTax assessment
    2025$2,440 +12.2%$86,700 +29.7%
    2024$2,174 $66,825
    2023$2,174 $66,825
    2022$2,174 -1%$66,825
    2021$2,197 +12.5%$66,825 +44.4%
    2020$1,953 +33.8%$46,275
    2019$1,460 $46,275
    2018$1,460 $46,275
    2017$1,460 $46,275 +42.4%
    2016$1,460 -0.5%$32,500
    2015$1,468 $32,500
    2014$1,468 $32,500
    2013-- $32,500 -2.1%
    2012-- $33,200
    2011-- $33,200
    2010-- $33,200
    2009-- $33,200 +9.5%
    2008-- $30,325
    2007-- $30,325
    2006-- --
    2005-- --
    2004-- --
    2003-- --
    2002-- --
    2001-- --
    2000-- --
    Find assessor info on the county website

    Neighborhood: Maplecrest

    Nearby schools

    GreatSchools rating
    Schools provided by the listing agent
    • Elementary: Stanford Montessori School
    • Middle: Two Rivers Middle
    • High: McGavock Comp High School

    Source: RealTracs MLS as distributed by MLS GRID. This data may not be complete. We recommend contacting the local school district to confirm school assignments for this home.

    Get a cash offer in 3 minutes
    Find out how much your home could sell for in as little as 3 minutes with a no-obligation cash offer.
    Estimated market value
    $468,900
    Get a cash offer in 3 minutes
    Find out how much your home could sell for in as little as 3 minutes with a no-obligation cash offer.
    Estimated market value
    $468,900