Brand New in THE COURTS OF BONNIE BRAE! 4-3-2 OR 3-3-2 PLUS STUDY. A Gorgeous Traditional with fantastic brick-stone combination. Custom brick detail and stonework graces the entrance. Stunning 18' entry with a wrought iron spindle and wood rail overlook. Study-Guest Bedroom on your left with FULL bath adjacent, then stairs, then huge 2-story Family Room with plenty of windows. Chef's kitchen features custom Shaker style cabinets with adjustable shelving, beautiful Granite countertop selection goes nicely with the backsplash. Huge 8' Island with granite countertop and undermount stainless steel sink. Large Breakfast Nook with custom panned ceiling. Both kitchen and nook are open to family room. Large Master Down with custom panned ceiling and boxed window with seat. Master Bath features 3'x5' shower! and Double Vanities with marble tops. Large Master Closet with seasonal rods. Upstairs features 2 large bedrooms and Game Room with custom panned ceiling. Must See! Ready NOW!
Sold
Price Unknown
2416 Donella Dr, Denton, TX 76207
4beds
2,236sqft
Single Family Residence
Built in 2023
8,319 Square Feet Lot
$399,500 Zestimate®
$--/sqft
$2,687 Estimated rent
Home value
$399,500
$380,000 - $419,000
$2,687/mo
Zestimate® history
Owner options
List your home for rent
$2,687/mo
Rent Zestimate®
Find your next renter with Zillow Rental Manager. Plus, with online applications, you can quickly screen prospective tenants – for free.
$2,687/mo
Rent Zestimate®
Refinance and save
$500/mo
Est. payment
Refinancing to a lower rate could help reduce your monthly payments and save thousands over the life of the loan.
$500/mo
Est. payment
Explore your selling options
Work with a Zillow partner agent
Leverage their expertise and Zillow's premium Showcase listings to get your home seen by more buyers.
Get startedList with your own agent
Get your home in front of millions of buyers by listing it on Zillow.
Learn how to do itSell it yourself
Take full control of how buyers see your home on Zillow by listing For Sale by Owner (FSBO).
List your homeWhat's special
Fantastic brick-stone combinationCustom shaker style cabinetsMaster bathCustom panned ceilingAdjustable shelvingCustom brick detailGame room
Zillow last checked:
Listing updated:
Listed by:
Frank Parli 0375064 214-315-7500,
Ultima Real Estate 972-980-9393,
Frank Parli 214-315-7500
Bought with:
Erika Meyer
Crew Real Estate LLC
Source: NTREIS,MLS#: 20438471
Facts & features
Interior
Bedrooms & bathrooms
- Bedrooms: 4
- Bathrooms: 3
- Full bathrooms: 3
Primary bedroom
- Level: First
- Dimensions: 17 x 14
Bedroom
- Level: First
- Dimensions: 12 x 12
Bedroom
- Features: Walk-In Closet(s)
- Level: Second
- Dimensions: 13 x 11
Bedroom
- Features: Walk-In Closet(s)
- Level: Second
- Dimensions: 15 x 10
Bedroom
- Features: Walk-In Closet(s)
- Level: Second
- Dimensions: 11 x 10
Breakfast room nook
- Level: First
- Dimensions: 11 x 10
Game room
- Level: Second
- Dimensions: 15 x 13
Living room
- Dimensions: 18 x 15
Heating
- Central, Electric, ENERGY STAR/ACCA RSI Qualified Installation, ENERGY STAR Qualified Equipment, Zoned
Cooling
- Central Air, Ceiling Fan(s), ENERGY STAR Qualified Equipment, Zoned
Appliances
- Included: Dishwasher, Electric Range, Electric Water Heater, Disposal, Microwave, Vented Exhaust Fan
Features
- Decorative/Designer Lighting Fixtures, Double Vanity, Granite Counters, Kitchen Island, Open Floorplan, Pantry, Walk-In Closet(s)
- Flooring: Carpet, Ceramic Tile, See Remarks
- Has basement: No
- Has fireplace: No
Interior area
- Total interior livable area: 2,236 sqft
Property
Parking
- Total spaces: 2
- Parking features: Garage Faces Front, Garage, Garage Door Opener
- Attached garage spaces: 2
Features
- Levels: Two
- Stories: 2
- Patio & porch: Covered
- Exterior features: Lighting, Rain Gutters
- Pool features: None
- Fencing: Wood
Lot
- Size: 8,319 Square Feet
- Dimensions: 50' x 155' !!
- Features: Back Yard, Interior Lot, Lawn, Landscaped, Subdivision, Sprinkler System
Details
- Parcel number: 00000000
Construction
Type & style
- Home type: SingleFamily
- Architectural style: Traditional,Detached
- Property subtype: Single Family Residence
Materials
- Foundation: Slab
- Roof: Composition
Condition
- New construction: Yes
- Year built: 2023
Utilities & green energy
- Sewer: Public Sewer
- Water: Public
- Utilities for property: Sewer Available, Underground Utilities, Water Available
Green energy
- Energy efficient items: Appliances, Construction, Doors, HVAC, Insulation, Lighting, Rain/Freeze Sensors, Thermostat
- Water conservation: Low-Flow Fixtures, Water-Smart Landscaping
Community & HOA
Community
- Features: Community Mailbox, Curbs, Sidewalks
- Security: Prewired, Security System, Carbon Monoxide Detector(s)
- Subdivision: COURTS OF BONNIE BRAE
HOA
- Has HOA: Yes
- Services included: Association Management
- HOA fee: $500 annually
- HOA name: NEW ROC
- HOA phone: 972-252-3873
Location
- Region: Denton
Financial & listing details
- Tax assessed value: $440,782
- Annual tax amount: $912
- Date on market: 9/23/2023
- Cumulative days on market: 413 days
Price history
| Date | Event | Price |
|---|---|---|
| 12/19/2023 | Sold | -- |
Source: NTREIS #20438471 Report a problem | ||
| 9/23/2023 | Listed for sale | $429,990$192/sqft |
Source: NTREIS #20438471 Report a problem | ||
Public tax history
| Year | Property taxes | Tax assessment |
|---|---|---|
| 2025 | $6,515 -21.6% | $440,782 +2.4% |
| 2024 | $8,311 +924.6% | $430,604 +913.5% |
| 2023 | $811 -10.1% | $42,486 |
| 2022 | $902 +194.7% | $42,486 -40% |
| 2021 | $306 +29.6% | $70,810 +566.6% |
| 2020 | $236 -2.7% | $10,622 |
| 2019 | $243 | $10,622 |
Find assessor info on the county website
Neighborhood: Denia
Nearby homes
- $--5 bd3 ba2.4k sqft2412 Donella Dr, Denton, TX 76207Sold
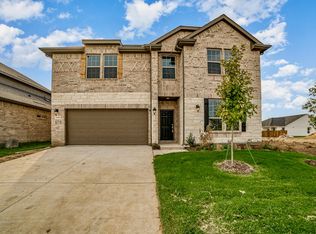
- $420,0005 bd3 ba2.4k sqft2500 Donella Dr, Denton, TX 76207Off Market
- $--4 bd3 ba2.2k sqft2408 Donella Dr, Denton, TX 76207Sold
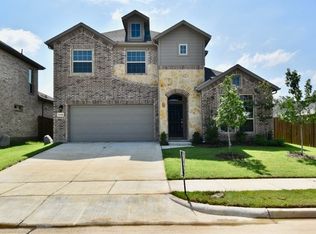
- $--4 bd3 ba2.2k sqft2508 Donella Dr, Denton, TX 76207Sold
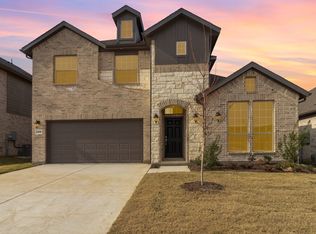
- $358,6003 bd2 ba1.8k sqft2417 Glasgow Way, Denton, TX 76207Off Market
- $--3 bd2 ba1.9k sqft2501 Glasgow Way, Denton, TX 76207Sold
- $437,5864 bd3 ba2.2k sqft2413 Glasgow Way, Denton, TX 76207Off Market
- $407,7005 bd3 ba2.4k sqft2505 Glasgow Way, Denton, TX 76207Off Market
Nearby schools
GreatSchools rating
- 3/10Borman Elementary SchoolGrades: PK-5Distance: 0.8 mi
- 6/10McMath Middle SchoolGrades: 6-8Distance: 1.9 mi
- 5/10Denton High SchoolGrades: 9-12Distance: 4.2 mi
Schools provided by the listing agent
- Elementary: Borman
- Middle: Mcmath
- High: Denton
- District: Denton ISD
Source: NTREIS. This data may not be complete. We recommend contacting the local school district to confirm school assignments for this home.
Get a cash offer in 3 minutes
Find out how much your home could sell for in as little as 3 minutes with a no-obligation cash offer.
Estimated market value
$399,500
Get a cash offer in 3 minutes
Find out how much your home could sell for in as little as 3 minutes with a no-obligation cash offer.
Estimated market value
$399,500
- Texas
- Denton County
- Denton
- 76207
- Denia
- 2416 Donella Dr
Nearby cities
Nearby neighborhoods
Nearby zip codes
Other Denton Topics
