Offer deadline 5 pm, Monday, 05/13/2024 Welcome to your dream retreat in the heart of Vienna, Virginia! Nestled amidst the lush beauty of one of Northern Virginia's most coveted neighborhoods, this stunning colonial residence embodies “the good life”. As you approach the property, the meticulously landscaped gardens beckon you to explore further. Step through the grand entryway into an airy foyer, where hardwood floors lead you through an open living room and dining room, perfect for hosting gatherings both intimate and grand. The open design blends traditional charm with modern sophistication. French doors beckon you into the sun porch, where sunlight dances through, infusing warmth and charm into the home. The gourmet kitchen is a foodie's delight. With an abundance of cabinets and top-of-the-line appliances, it offers both functionality and style. Adjacent, the sun-drenched solarium breakfast room provides the perfect spot to savor your morning coffee while basking in the warmth of the sun. Step outside onto the fabulous screened in sun porch, where gentle breezes and the back drop of nature create an enchanting ambiance. Beyond, discover your own private oasis – complete with artistically designed brick patios and walks that lead to a custom gunite heated pool. Whether you're entertaining or simply unwinding after a long day, this outdoor haven is sure to impress. Unwind in the cozy embrace of the first-floor office/family room, where a flickering fireplace invites you to escape the bustle of everyday life. Retreat to the upper level, where four spacious bedrooms await, each offering ample space and serene views. A separate sitting/dressing room off the primary bedroom, provides the perfect spot for quiet reflection or intimate conversations. With two and a half baths, including a luxurious primary ensuite, every comfort has been thoughtfully considered. Additional amenities include a convenient main floor laundry room with laundry chute, EV ready one car garage, automated sprinkler system, basement and outdoor speakers and a full basement awaiting your personal touch. Experience the epitome of elegant living in Vienna, Virginia – where every detail has been meticulously curated to exceed your expectations. Don't miss your chance to make this exquisite residence your own. Schedule your private showing today and prepare to embark on a journey of unparalleled elegance and refinement.
Sold for $1,140,000
$1,140,000
2416 Drexel St, Vienna, VA 22180
4beds
3,615sqft
Single Family Residence
Built in 1964
10,828 Square Feet Lot
$1,231,600 Zestimate®
$315/sqft
$4,973 Estimated rent
Home value
$1,231,600
$1.17M - $1.31M
$4,973/mo
Zestimate® history
Owner options
List your home for rent
$4,973/mo
Rent Zestimate®
Find your next renter with Zillow Rental Manager. Plus, with online applications, you can quickly screen prospective tenants – for free.
$4,973/mo
Rent Zestimate®
Refinance and save
$7,440/mo
Est. payment
Refinancing to a lower rate could help reduce your monthly payments and save thousands over the life of the loan.
$7,440/mo
Est. payment
Explore your selling options
Work with a Zillow partner agent
Leverage their expertise and Zillow's premium Showcase listings to get your home seen by more buyers.
Get startedList with your own agent
Get your home in front of millions of buyers by listing it on Zillow.
Learn how to do itSell it yourself
Take full control of how buyers see your home on Zillow by listing For Sale by Owner (FSBO).
List your homeWhat's special
Sun porchSeparate sittingPrivate oasisOpen designMain floor laundry roomLush beautyTraditional charm
Zillow last checked:
Listing updated:
Listed by:
Charlotte Bonini 703-206-8702,
EXP Realty, LLC
Bought with:
Jack Wang
RLAH @properties
Source: Bright MLS,MLS#: VAFX2179140
Facts & features
Interior
Bedrooms & bathrooms
- Bedrooms: 4
- Bathrooms: 3
- Full bathrooms: 2
- 1/2 bathrooms: 1
- Main level bathrooms: 1
Rooms
- Room types: Living Room, Dining Room, Primary Bedroom, Sitting Room, Bedroom 2, Bedroom 3, Bedroom 4, Kitchen, Family Room, Basement, Foyer, Breakfast Room, Sun/Florida Room, Laundry, Storage Room, Primary Bathroom, Full Bath, Half Bath
Primary bedroom
- Features: Flooring - HardWood
- Level: Upper
- Area: 252 Square Feet
- Dimensions: 12 X 21
Bedroom 2
- Features: Flooring - HardWood
- Level: Upper
- Area: 130 Square Feet
- Dimensions: 10 X 13
Bedroom 3
- Features: Flooring - HardWood
- Level: Upper
- Area: 143 Square Feet
- Dimensions: 11 X 13
Bedroom 4
- Features: Flooring - HardWood
- Level: Upper
- Area: 130 Square Feet
- Dimensions: 10 X 13
Primary bathroom
- Features: Flooring - Marble
- Level: Upper
- Area: 80 Square Feet
- Dimensions: 10 X 8
Basement
- Features: Flooring - Carpet
- Level: Lower
- Area: 702 Square Feet
- Dimensions: 26 X 27
Breakfast room
- Features: Flooring - HardWood
- Level: Main
- Area: 80 Square Feet
- Dimensions: 8 X 10
Dining room
- Features: Flooring - HardWood, Recessed Lighting
- Level: Main
- Area: 154 Square Feet
- Dimensions: 11 X 14
Family room
- Features: Flooring - Carpet, Fireplace - Wood Burning
- Level: Main
- Area: 176 Square Feet
- Dimensions: 11 X 16
Foyer
- Features: Flooring - HardWood
- Level: Main
- Area: 108 Square Feet
- Dimensions: 9 X 12
Other
- Features: Flooring - Ceramic Tile
- Level: Upper
- Area: 88 Square Feet
- Dimensions: 8 X 11
Half bath
- Features: Flooring - HardWood
- Level: Main
- Area: 20 Square Feet
- Dimensions: 4 X 5
Kitchen
- Features: Flooring - HardWood, Breakfast Nook, Built-in Features, Kitchen - Gas Cooking
- Level: Main
- Area: 154 Square Feet
- Dimensions: 11 X 14
Laundry
- Features: Built-in Features, Flooring - Vinyl
- Level: Main
- Area: 88 Square Feet
- Dimensions: 8 X 11
Living room
- Features: Flooring - HardWood, Recessed Lighting
- Level: Main
- Area: 234 Square Feet
- Dimensions: 13 X 18
Sitting room
- Features: Flooring - HardWood
- Level: Upper
- Area: 100 Square Feet
- Dimensions: 10 X 10
Storage room
- Features: Basement - Finished, Built-in Features, Flooring - Carpet
- Level: Lower
- Area: 196 Square Feet
- Dimensions: 14 X 14
Storage room
- Features: Basement - Unfinished, Flooring - Concrete
- Level: Lower
- Area: 286 Square Feet
- Dimensions: 26 X 11
Other
- Features: Ceiling Fan(s), Flooring - Carpet
- Level: Main
- Area: 285 Square Feet
- Dimensions: 15 X 19
Heating
- Forced Air, Humidity Control, Wall Unit, Electric, Natural Gas
Cooling
- Attic Fan, Ceiling Fan(s), Central Air, Wall Unit(s), Electric, Natural Gas
Appliances
- Included: Dishwasher, Disposal, Dryer, Exhaust Fan, Freezer, Microwave, Refrigerator, Extra Refrigerator/Freezer, Oven/Range - Gas, Range Hood, Stainless Steel Appliance(s), Washer, Gas Water Heater
- Laundry: Main Level, Laundry Chute, Laundry Room
Features
- Breakfast Area, Dining Area, Primary Bath(s), Floor Plan - Traditional, Attic/House Fan, Built-in Features, Ceiling Fan(s), Flat, Formal/Separate Dining Room, Recessed Lighting, Sound System, Dry Wall
- Flooring: Hardwood, Ceramic Tile, Carpet, Wood
- Doors: French Doors, Sliding Glass, Storm Door(s)
- Windows: Window Treatments
- Basement: Full,Heated,Improved,Interior Entry,Exterior Entry,Shelving,Sump Pump,Walk-Out Access
- Number of fireplaces: 1
- Fireplace features: Glass Doors
Interior area
- Total structure area: 3,927
- Total interior livable area: 3,615 sqft
- Finished area above ground: 2,717
- Finished area below ground: 898
Property
Parking
- Total spaces: 1
- Parking features: Garage Door Opener, Driveway, Attached
- Attached garage spaces: 1
- Has uncovered spaces: Yes
Accessibility
- Accessibility features: None
Features
- Levels: Two
- Stories: 2
- Patio & porch: Deck, Patio, Screened, Roof
- Exterior features: Sidewalks
- Has private pool: Yes
- Pool features: In Ground, Heated, Fenced, Filtered, Gunite, Private
- Fencing: Back Yard
- Has view: Yes
- View description: Garden
Lot
- Size: 10,828 Square Feet
- Features: Landscaped, Wooded, Front Yard, Private, Rear Yard
Details
- Additional structures: Above Grade, Below Grade
- Parcel number: 0393 16 0199
- Zoning: 130
- Special conditions: Standard
Construction
Type & style
- Home type: SingleFamily
- Architectural style: Colonial
- Property subtype: Single Family Residence
Materials
- Aluminum Siding, Brick
- Foundation: Concrete Perimeter
- Roof: Rubber,Asphalt
Condition
- New construction: No
- Year built: 1964
Details
- Builder model: ASHLEY EXPANDED
- Builder name: YOENAS
Utilities & green energy
- Sewer: Public Sewer
- Water: Public
Community & HOA
Community
- Subdivision: Stonewall Manor
HOA
- Has HOA: No
Location
- Region: Vienna
Financial & listing details
- Price per square foot: $315/sqft
- Tax assessed value: $886,950
- Annual tax amount: $10,009
- Date on market: 5/9/2024
- Listing agreement: Exclusive Right To Sell
- Listing terms: Conventional,FHA,VA Loan,Other,Cash
- Ownership: Fee Simple
Price history
| Date | Event | Price |
|---|---|---|
| 6/7/2024 | Sold | $1,140,000+3.6%$315/sqft |
Source:  Bright MLS #VAFX2179140 Report a problem Bright MLS #VAFX2179140 Report a problem | ||
| 5/16/2024 | Pending sale | $1,100,000$304/sqft |
Source: Bright MLS #VAFX2179140 Report a problem | ||
| 5/9/2024 | Listed for sale | $1,100,000+80.3%$304/sqft |
Source: Bright MLS #VAFX2179140 Report a problem | ||
| 1/1/2015 | Sold | $610,000$169/sqft |
Source:  Long & Foster Broker Feed #VAFX230478_100 Report a problem Long & Foster Broker Feed #VAFX230478_100 Report a problem | ||
| 10/5/2004 | Sold | $610,000$169/sqft |
Source: Public Record Report a problem | ||
Public tax history
| Year | Property taxes | Tax assessment |
|---|---|---|
| 2025 | $12,105 +21% | $1,047,150 +21.3% |
| 2024 | $10,003 -0.1% | $863,430 -2.7% |
| 2023 | $10,009 -1% | $886,950 +0.4% |
| 2022 | $10,105 | $883,710 +14.5% |
| 2021 | -- | $771,830 +3.4% |
| 2020 | $8,836 +5.3% | $746,570 +5.3% |
| 2019 | $8,388 +3% | $708,730 +3% |
| 2018 | $8,143 +3% | $688,060 +1.1% |
| 2017 | $7,904 -1.1% | $680,780 -1.4% |
| 2016 | $7,995 +3.8% | $690,150 |
| 2015 | $7,702 +6.1% | $690,150 +5.9% |
| 2014 | $7,260 | $651,990 +11.1% |
| 2013 | -- | $587,110 +8.3% |
| 2012 | -- | $542,290 +5.4% |
| 2011 | -- | $514,480 +6.7% |
| 2010 | -- | $482,360 -7.6% |
| 2009 | -- | $522,310 -12.5% |
| 2008 | -- | $596,600 +1.8% |
| 2007 | -- | $586,250 +53.5% |
| 2003 | -- | $381,800 +15% |
| 2002 | -- | $332,000 +7.9% |
| 2001 | -- | $307,810 |
Find assessor info on the county website
Neighborhood: 22180
Nearby homes
- $1,103,6004 bd3 ba2.4k sqft2418 Drexel St, Vienna, VA 22180Off Market
- $1,103,2005 bd2 ba2.2k sqft2414 Drexel St, Vienna, VA 22180Off Market
- $910,0004 bd3 ba2.2k sqft2415 Jackson Pkwy, Vienna, VA 22180Sold
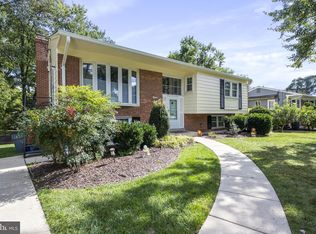
- $929,9005 bd2 ba1.2k sqft2417 Jackson Pkwy, Vienna, VA 22180Off Market
- $849,3005 bd2 ba1.2k sqft2413 Jackson Pkwy, Vienna, VA 22180Off Market
- $957,6005 bd2 ba1.2k sqft2420 Drexel St, Vienna, VA 22180Off Market
- $908,0005 bd2 ba1.2k sqft2412 Drexel St, Vienna, VA 22180Off Market
- $1,123,3005 bd3 ba1.9k sqft2417 Drexel St, Vienna, VA 22180Off Market
Nearby schools
GreatSchools rating
- 10/10Stenwood Elementary SchoolGrades: PK-6Distance: 0.6 mi
- 9/10Thoreau Middle SchoolGrades: 7-8Distance: 0.4 mi
- 6/10Marshall High SchoolGrades: 9-12Distance: 1.6 mi
Schools provided by the listing agent
- Elementary: Stenwood
- Middle: Thoreau
- High: Marshall
- District: Fairfax County Public Schools
Source: Bright MLS. This data may not be complete. We recommend contacting the local school district to confirm school assignments for this home.
Get a cash offer in 3 minutes
Find out how much your home could sell for in as little as 3 minutes with a no-obligation cash offer.
Estimated market value
$1,231,600
Get a cash offer in 3 minutes
Find out how much your home could sell for in as little as 3 minutes with a no-obligation cash offer.
Estimated market value
$1,231,600
- Virginia
- Fairfax County
- Vienna
- 22180
- 2416 Drexel St
