Stunning Courtyard Eichler redesigned by Klopf Architecture in a prime Fairglen cul-de-sac. Beautifully remodeled w/ high-end materials & modern upgrades. A custom iron gate, cinder block wall, & drought-resistant landscaping create striking curb appeal. Seamless indoor/outdoor flow w/ a custom pergola & colored concrete courtyard. The gourmet kitchen features sleek Euro cabinetry, black granite counters, a modern backsplash, large peninsula, s/s appliances & clerestory windows. The living room boasts floor-to-ceiling glass, a whitewashed brick fireplace & a striking tile accent wall. The luxurious primary suite offers a built-in dresser, yard access, and a spa-like bath w/ a custom vanity & curbless shower. Remodeled guest bath w/ curbless shower. Upgrades include tiled flooring, Blomberg sliders, dual-pane windows, designer lighting, 200-amp panel, mini split heat pumps, a combi tankless radiant boiler/water heater and an EV charger. The yard features a spacious lawn, raised planters, bench seating & large patio. Nestled in a close-knit neighborhood near parks, dining, shopping, Booksin Elementary, top schools, and easy commutes to downtown WG, Campbell, SJ, SJ Airport, CalTrain, major highways, and top tech companies like Apple, Netflix, Nvidia, eBay, and Google Village.
Sold for $2,150,000
$2,150,000
2416 Fairoak Ct, San Jose, CA 95125
4beds
1,509sqft
Single Family Residence, Residential
Built in 1960
7,575 Square Feet Lot
$2,082,600 Zestimate®
$1,425/sqft
$5,733 Estimated rent
Home value
$2,082,600
$1.90M - $2.29M
$5,733/mo
Zestimate® history
Owner options
List your home for rent
$5,733/mo
Rent Zestimate®
Find your next renter with Zillow Rental Manager. Plus, with online applications, you can quickly screen prospective tenants – for free.
$5,733/mo
Rent Zestimate®
Refinance and save
$13,891/mo
Est. payment
Refinancing to a lower rate could help reduce your monthly payments and save thousands over the life of the loan.
$13,891/mo
Est. payment
Explore your selling options
Work with a Zillow partner agent
Leverage their expertise and Zillow's premium Showcase listings to get your home seen by more buyers.
Get startedList with your own agent
Get your home in front of millions of buyers by listing it on Zillow.
Learn how to do itSell it yourself
Take full control of how buyers see your home on Zillow by listing For Sale by Owner (FSBO).
List your homeWhat's special
Whitewashed brick fireplaceRaised plantersGourmet kitchenIron gateDrought-resistant landscapingSpa-like bathRemodeled guest bath
Zillow last checked:
Listing updated:
Listed by:
Boyenga Team 70010882 408-373-1660,
Compass 408-358-1111
Bought with:
Christina Jiang, 02203018
Maxreal
Source: MLSListings Inc,MLS#: ML81997419
Facts & features
Interior
Bedrooms & bathrooms
- Bedrooms: 4
- Bathrooms: 2
- Full bathrooms: 2
Rooms
- Room types: Great Room
Bedroom
- Features: PrimarySuiteRetreat
Bathroom
- Features: DualFlushToilet, PrimaryStallShowers, Other, SolidSurface, StallShower, Tile, UpdatedBaths
Dining room
- Features: BreakfastBar, BreakfastRoom, DiningArea, DiningFamilyCombo, DiningBar, EatinKitchen
Family room
- Features: KitchenFamilyRoomCombo
Kitchen
- Features: _220VoltOutlet, Countertop_Granite, ExhaustFan
Heating
- Gas, Heat Pump, 2 plus Zones, Radiant, Radiant Floor
Cooling
- Wall/Window Unit(s)
Appliances
- Included: Electric Cooktop, Dishwasher, Exhaust Fan, Disposal, Range Hood, Ice Maker, Double Oven, Refrigerator
- Laundry: Inside
Features
- High Ceilings, One Or More Skylights, Vaulted Ceiling(s), Video Audio System, Open Beam Ceiling, Security Gate
- Flooring: Other, Slate, Stone, Tile, Vinyl Linoleum
- Number of fireplaces: 1
- Fireplace features: Living Room, Wood Burning
Interior area
- Total structure area: 1,509
- Total interior livable area: 1,509 sqft
Property
Parking
- Total spaces: 2
- Parking features: Attached, Electric Vehicle Charging Station(s), Garage Door Opener, Off Street, On Street, Parking Area, Oversized
- Attached garage spaces: 2
Accessibility
- Accessibility features: Bathroom Features
Features
- Stories: 1
- Patio & porch: Balcony/Patio
- Exterior features: Back Yard, Barbecue, Fenced, Gazebo, Courtyard, Drought Tolerant Plants
- Pool features: None
- Fencing: Front Yard,Gate,Wood
- Has view: Yes
- View description: Hills, Mountain(s)
Lot
- Size: 7,575 Square Feet
- Features: Gentle Sloping, Level, Mostly Level, Sloped Up
Details
- Parcel number: 44621041
- Zoning: R1-8
- Special conditions: Standard
Construction
Type & style
- Home type: SingleFamily
- Architectural style: Contemporary,Eichler,Flat,Modern/HighTech
- Property subtype: Single Family Residence, Residential
Materials
- Foundation: Slab, Other
- Roof: Foam
Condition
- New construction: No
- Year built: 1960
Utilities & green energy
- Gas: PublicUtilities
- Sewer: Public Sewer
- Water: Public
- Utilities for property: Public Utilities, Water Public
Community & HOA
HOA
- Amenities included: None
Location
- Region: San Jose
Financial & listing details
- Price per square foot: $1,425/sqft
- Tax assessed value: $924,146
- Annual tax amount: $12,708
- Date on market: 3/20/2025
- Listing agreement: ExclusiveRightToSell
- Listing terms: CashorConventionalLoan
Price history
| Date | Event | Price |
|---|---|---|
| 5/2/2025 | Sold | $2,150,000-6.4%$1,425/sqft |
Source:  MLSListings Inc #ML81997419 Report a problem MLSListings Inc #ML81997419 Report a problem | ||
| 4/3/2025 | Pending sale | $2,298,000$1,523/sqft |
Source: MLSListings Inc #ML81997419 Report a problem | ||
| 3/20/2025 | Listed for sale | $2,298,000+246.6%$1,523/sqft |
Source: MLSListings Inc #ML81997419 Report a problem | ||
| 10/22/2004 | Sold | $663,000+10.5%$439/sqft |
Source: Public Record Report a problem | ||
| 12/20/2002 | Sold | $600,000+98.7%$398/sqft |
Source: Public Record Report a problem | ||
| 1/28/1997 | Sold | $302,000$200/sqft |
Source: Public Record Report a problem | ||
Public tax history
| Year | Property taxes | Tax assessment |
|---|---|---|
| 2025 | $12,708 +6% | $924,146 +2% |
| 2024 | $11,989 +2% | $906,026 +2% |
| 2023 | $11,756 +1% | $888,262 +2% |
| 2022 | $11,642 +2.2% | $870,846 +2% |
| 2021 | $11,395 +2.3% | $853,772 +1% |
| 2020 | $11,135 | $845,018 +2% |
| 2019 | $11,135 +3.3% | $828,450 +2% |
| 2018 | $10,781 | $812,207 +2% |
| 2017 | $10,781 +0.8% | $796,282 +2% |
| 2016 | $10,693 +2.5% | $780,670 +1.5% |
| 2015 | $10,436 +5.2% | $768,945 +2% |
| 2014 | $9,919 | $753,884 +0.5% |
| 2013 | -- | $750,477 +3.7% |
| 2012 | -- | $724,000 +0.4% |
| 2011 | -- | $721,337 +11.7% |
| 2010 | -- | $646,000 +3.4% |
| 2009 | -- | $624,500 -11.2% |
| 2008 | -- | $703,578 +2% |
| 2007 | -- | $689,784 +2% |
| 2006 | -- | $676,260 +2% |
| 2005 | -- | $663,000 +8.5% |
| 2004 | -- | $611,150 +1.9% |
| 2003 | -- | $599,950 +80.2% |
| 2002 | -- | $332,948 +2% |
| 2001 | -- | $326,420 |
Find assessor info on the county website
Neighborhood: Willow Glen
Nearby homes
- $1,829,9004 bd2 ba1.6k sqft2424 Fairoak Ct, San Jose, CA 95125Off Market
- $2,670,0005 bd3 ba2.4k sqft2408 Fairoak Ct, San Jose, CA 95125Sold

- $1,928,5004 bd2 ba1.5k sqft2369 Fairgrove Ct, San Jose, CA 95125Off Market

- $2,318,6004 bd2 ba1.6k sqft2361 Fairgrove Ct, San Jose, CA 95125Off Market
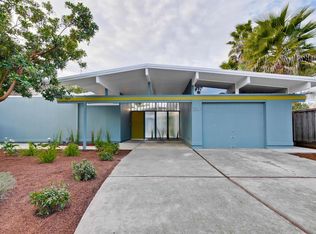
- $2,392,8004 bd2 ba1.6k sqft2377 Fairgrove Ct, San Jose, CA 95125Off Market
- $1,990,0004 bd2 ba1.6k sqft2432 Fairoak Ct, San Jose, CA 95125Sold
- $2,351,3004 bd2 ba2k sqft2401 Fairoak Ct, San Jose, CA 95125Off Market
- $2,250,5004 bd2 ba1.6k sqft1672 Fairwood Ave, San Jose, CA 95125Off Market
Nearby schools
GreatSchools rating
- 9/10Booksin Elementary SchoolGrades: K-5Distance: 0.5 mi
- 5/10Willow Glen Middle SchoolGrades: 6-8Distance: 0.8 mi
- 8/10Willow Glen High SchoolGrades: 9-12Distance: 0.8 mi
Schools provided by the listing agent
- Elementary: BooksinElementary
- Middle: WillowGlenMiddle
- High: WillowGlenHigh
- District: SanJoseUnified
Source: MLSListings Inc. This data may not be complete. We recommend contacting the local school district to confirm school assignments for this home.
Get a cash offer in 3 minutes
Find out how much your home could sell for in as little as 3 minutes with a no-obligation cash offer.
Estimated market value
$2,082,600
Get a cash offer in 3 minutes
Find out how much your home could sell for in as little as 3 minutes with a no-obligation cash offer.
Estimated market value
$2,082,600
- California
- Santa Clara County
- San Jose
- 95125
- Willow Glen
- 2416 Fairoak Ct
Nearby cities
Nearby neighborhoods
Nearby zip codes
Other San Jose Topics
