OPEN HOUSE ON SATURDAY JULY 13th FROM 1:00 to 4:00! WELCOME HOME! Such a lovely setting and a gorgeous home. Custom built and meticulously cared for by the original owners...this beautiful 4 bedroom, 3 full and 2 half bath colonial in the desirable golf course community of Oakmont Green offers over 5200 finished square feet and is sure to please. A charming paved stone walkway and manicured landscaping leads the way to a covered brick front porch. Just inside you'll discover a welcoming foyer and a beautiful staircase opening to the loft above. Warm wood floors grace most of the main level and the layout offers some flexibility. An incredible custom made entertainment unit in the Family Room provides storage space and room for the TV and the fireplace is flanked by multiple windows...keeping the room warm and toasty while providing views of the deck and the lush backyard. The beautiful cherry kitchen with granite counters features an island, a pantry and even a nook for your cookbooks. The adjacent sunroom with vaulted ceilings and lots of windows may be the perfect spot to enjoy your morning coffee. The spacious primary bedroom and bath are tucked away on the main level. The primary bedroom is enhanced by vaulted ceilings, ample windows including a half round window, a ceiling fan and recessed lighting as well as a large walk-in closet. The primary bath includes a soaking tub with a large window, separate shower with a seat, lovely tile and a double vanity with granite tops. Direct access to the laundry room from your private quarters is also a nice feature. Upstairs you'll find a generous loft space that overlooks the family room to the rear and the foyer to the front of the home. There are also 3 spacious bedrooms and 2 full baths on this level in addition to walk-in attic storage that has been recently re-insulated. The lower level provides a large recreation area, a generously sized hobby room that was used for wine making, a bonus room, half bath and an expansive utility and storage room that allows access to the yard. An oversized garage, ample driveway parking and lovely paved stone walkways grace the exterior and outside you'll discover a .81 acre lot with multiple decks and maintenance free black railings and lighting as well as manicured planting beds, mature trees and plenty or room for activities. Crown and chair rail moldings, arched doorways and lovely windows, recessed lighting, interesting angles, a switch that activates all the front lights making holiday lights a breeze, 2 built-in soap dispensers at the kitchen sink, 2x6 exterior walls with 6" of insulation and lots of storage are just a few of the wonderful features to enjoy in this amazing home. This one won't last long...so come out and take a look before it's gone.
Sold for $750,000
$750,000
2416 Fairway Oaks Ct, Hampstead, MD 21074
4beds
5,205sqft
Single Family Residence
Built in 1999
0.81 Acres Lot
$791,300 Zestimate®
$144/sqft
$4,652 Estimated rent
Home value
$791,300
$752,000 - $831,000
$4,652/mo
Zestimate® history
Owner options
List your home for rent
$4,652/mo
Rent Zestimate®
Find your next renter with Zillow Rental Manager. Plus, with online applications, you can quickly screen prospective tenants – for free.
$4,652/mo
Rent Zestimate®
Refinance and save
$4,530/mo
Est. payment
Refinancing to a lower rate could help reduce your monthly payments and save thousands over the life of the loan.
$4,530/mo
Est. payment
Explore your selling options
Work with a Zillow partner agent
Leverage their expertise and Zillow's premium Showcase listings to get your home seen by more buyers.
Get startedList with your own agent
Get your home in front of millions of buyers by listing it on Zillow.
Learn how to do itSell it yourself
Take full control of how buyers see your home on Zillow by listing For Sale by Owner (FSBO).
List your homeWhat's special
Zillow last checked:
Listing updated:
Listed by:
Debbie Stoner 443-340-4468,
RE/MAX Advantage Realty
Bought with:
Nellie Arrington, 85059
Long & Foster Real Estate, Inc.
Source: Bright MLS,MLS#: MDCR2021432
Facts & features
Interior
Bedrooms & bathrooms
- Bedrooms: 4
- Bathrooms: 5
- Full bathrooms: 3
- 1/2 bathrooms: 2
- Main level bathrooms: 2
- Main level bedrooms: 1
Rooms
- Room types: Dining Room, Primary Bedroom, Bedroom 2, Bedroom 3, Bedroom 4, Kitchen, Family Room, Den, Breakfast Room, 2nd Stry Fam Ovrlk, Laundry, Recreation Room, Utility Room, Bathroom 2, Bathroom 3, Bonus Room, Hobby Room, Primary Bathroom, Half Bath
Basement
- Area: 1972
Heating
- Heat Pump, Forced Air, Zoned, Natural Gas
Cooling
- Ceiling Fan(s), Central Air, Heat Pump, Whole House Fan, Electric
Appliances
- Included: Cooktop, Dishwasher, Dryer, Exhaust Fan, Microwave, Oven, Washer, Gas Water Heater
- Laundry: Main Level, Laundry Room
Features
- Attic/House Fan, Breakfast Area, Ceiling Fan(s), Entry Level Bedroom, Floor Plan - Traditional, Kitchen Island, Pantry, Formal/Separate Dining Room, Walk-In Closet(s), Wine Storage, Dry Wall
- Flooring: Ceramic Tile, Carpet, Hardwood, Laminate, Luxury Vinyl, Wood
- Basement: Full,Partially Finished,Sump Pump,Walk-Out Access
- Number of fireplaces: 1
- Fireplace features: Mantel(s), Brick
Interior area
- Total structure area: 5,677
- Total interior livable area: 5,205 sqft
- Finished area above ground: 3,705
- Finished area below ground: 1,500
Property
Parking
- Total spaces: 2
- Parking features: Garage Faces Side, Garage Door Opener, Driveway, Attached
- Attached garage spaces: 2
- Has uncovered spaces: Yes
Accessibility
- Accessibility features: None
Features
- Levels: Three
- Stories: 3
- Patio & porch: Deck
- Pool features: None
Lot
- Size: 0.81 Acres
- Features: Landscaped, Rear Yard
Details
- Additional structures: Above Grade, Below Grade
- Parcel number: 0708052913
- Zoning: RESIDENTIAL
- Special conditions: Standard
Construction
Type & style
- Home type: SingleFamily
- Architectural style: Colonial
- Property subtype: Single Family Residence
Materials
- Vinyl Siding
- Foundation: Block
- Roof: Shingle
Condition
- Excellent
- New construction: No
- Year built: 1999
Details
- Builder name: Derek Brumfitt
Utilities & green energy
- Sewer: Private Septic Tank
- Water: Public
Community & HOA
Community
- Subdivision: Oakmont Green
HOA
- Has HOA: No
Location
- Region: Hampstead
- Municipality: Hampstead
Financial & listing details
- Price per square foot: $144/sqft
- Tax assessed value: $559,300
- Annual tax amount: $7,550
- Date on market: 7/12/2024
- Listing agreement: Exclusive Right To Sell
- Listing terms: Cash,Conventional,FHA,VA Loan
- Inclusions: Family Room Entertainment Unit, Treadmill, Extension Ladder, Desk With File Cabinets, Invisible Fence With 2 Dog Collars
- Ownership: Fee Simple
Price history
| Date | Event | Price |
|---|---|---|
| 8/23/2024 | Sold | $750,000+3.4%$144/sqft |
Source:  Bright MLS #MDCR2021432 Report a problem Bright MLS #MDCR2021432 Report a problem | ||
| 7/15/2024 | Pending sale | $725,000$139/sqft |
Source: Bright MLS #MDCR2021432 Report a problem | ||
| 7/12/2024 | Listed for sale | $725,000+823.6%$139/sqft |
Source: Bright MLS #MDCR2021432 Report a problem | ||
| 12/29/1995 | Sold | $78,500$15/sqft |
Source: Public Record Report a problem | ||
Public tax history
| Year | Property taxes | Tax assessment |
|---|---|---|
| 2025 | $7,611 +0.8% | $563,800 +0.8% |
| 2024 | $7,551 +0.8% | $559,300 +0.8% |
| 2023 | $7,490 +0.8% | $554,800 +0.8% |
| 2022 | $7,429 +0.5% | $550,300 +0.5% |
| 2021 | $7,390 +0.5% | $547,400 +0.5% |
| 2020 | $7,351 +0.5% | $544,500 +0.5% |
| 2019 | $7,312 +337.5% | $541,600 +7.6% |
| 2018 | $1,671 -73.4% | $503,367 +8.2% |
| 2017 | $6,279 | $465,133 +9% |
| 2016 | -- | $426,900 +1% |
| 2015 | -- | $422,467 +1.1% |
| 2014 | -- | $418,033 +1.1% |
| 2013 | -- | $413,600 |
| 2012 | -- | $413,600 |
| 2011 | -- | $413,600 -30.4% |
| 2010 | -- | $594,110 +4.9% |
| 2009 | -- | $566,126 +5.2% |
| 2008 | -- | $538,143 +5.5% |
| 2007 | -- | $510,160 +12.7% |
| 2006 | -- | $452,510 +14.6% |
| 2005 | -- | $394,860 +17.1% |
| 2004 | -- | $337,210 +0.3% |
| 2003 | -- | $336,120 +0.3% |
| 2002 | -- | $335,030 +0.3% |
| 2001 | -- | $333,940 |
Find assessor info on the county website
Neighborhood: 21074
Nearby homes
- $803,900-- bd4 ba3.5k sqft2420 Fairway Oaks Ct, Hampstead, MD 21074Off Market
- $683,900-- bd3 ba3k sqft2412 Fairway Oaks Ct, Hampstead, MD 21074Off Market
- $765,0004 bd4 ba3.4k sqft2404 Fairway Oaks Ct, Hampstead, MD 21074Sold
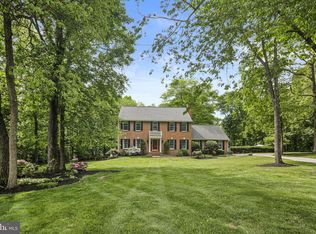
- $839,0004 bd4 ba3.4k sqft2411 Fairway Oaks Ct, Hampstead, MD 21074Off Market
- $654,600-- bd2 ba2.7k sqft2408 Fairway Oaks Ct, Hampstead, MD 21074Off Market
- $644,400-- bd2 ba2.3k sqft2421 Fairway Oaks Ct, Hampstead, MD 21074Off Market
- $606,400-- bd2 ba2.3k sqft2424 Fairway Oaks Ct, Hampstead, MD 21074Off Market
- $806,200-- bd4 ba3.4k sqft2400 Fairway Oaks Ct, Hampstead, MD 21074Off Market
Nearby schools
GreatSchools rating
- 5/10Manchester Elementary SchoolGrades: PK-5Distance: 2 mi
- 6/10North Carroll Middle SchoolGrades: 6-8Distance: 0.4 mi
- 8/10Manchester Valley High SchoolGrades: 9-12Distance: 1.3 mi
Schools provided by the listing agent
- Elementary: Manchester
- Middle: North Carroll
- High: Manchester Valley
- District: Carroll County Public Schools
Source: Bright MLS. This data may not be complete. We recommend contacting the local school district to confirm school assignments for this home.
Get a cash offer in 3 minutes
Find out how much your home could sell for in as little as 3 minutes with a no-obligation cash offer.
Estimated market value
$791,300
Get a cash offer in 3 minutes
Find out how much your home could sell for in as little as 3 minutes with a no-obligation cash offer.
Estimated market value
$791,300
- Maryland
- Carroll County
- Hampstead
- 21074
- 2416 Fairway Oaks Ct
Nearby cities
Nearby zip codes
Other Hampstead Topics
