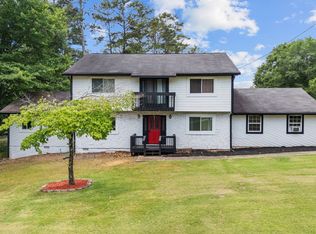
NEW PRICE, below appraised value! Welcome home! Lovingly maintained by the same owner for the past 45 years, this spacious residence is ready for its next chapter. Offering plenty of room to spread out, the flexible floor plan provides endless possibilities. The current owners have utilized the main living room on the entry level as a formal dining room, while the original dining room serves as a study or home office. The fully renovated, eat in kitchen is thoughtfully designed and features stainless steel appliances, including the refrigerator, making it move-in ready from day one. Upstairs, you'll find four generously sized bedrooms and two full bathrooms. The spacious primary suite includes an en-suite bath with a double sink vanity and a newer walk-in shower. The lower level features a cozy family room highlighted by a beautiful stone fireplace with built-in shelving, a convenient half bath, and access to the twoc ar garage. The laundry area is also located on this level. Just a few steps down, the finished basement offers two exceptionally large rooms, a full cedar closet, and an egress door leading to the backyard and side yard. Outside, the backyard is truly a private oasis. It comes alive each spring and summer with an abundance of beautiful plants and gardens, lovingly cultivated over four decades of ownership. Don't miss the opportunity to make this wonderfully spacious and well-cared-for home your own. This home features newer windows (2019) and roof (2018) , a Contact your favorite real estate agent today to schedule a private showing. Please do not enter or explore the property without professional representation.
Active
Price cut: $5K (8/11)
$320,000
2416 Fieldstone Dr SE, Conyers, GA 30013
4beds
2,816sqft
Single Family Residence
Built in 1978
0.48 Acres Lot
$319,000 Zestimate®
$114/sqft
$-- HOA
What's special
Spacious primary suiteCozy family roomStainless steel appliancesFull cedar closetNewer walk-in showerFlexible floor planFour generously sized bedrooms
- 87 days
- 488
- 42
Zillow last checked:
Listing updated:
Listed by:
Carrie Chewning 404-787-4802,
Southern Classic Realtors
Source: GAMLS,MLS#: 10782682
Facts & features
Interior
Bedrooms & bathrooms
- Bedrooms: 4
- Bathrooms: 3
- Full bathrooms: 2
- 1/2 bathrooms: 1
Rooms
- Room types: Den, Family Room, Library, Office
Dining room
- Features: Separate Room
Heating
- Central
Cooling
- Ceiling Fan(s), Central Air
Appliances
- Included: Dishwasher, Microwave, Oven/Range (Combo), Refrigerator, Stainless Steel Appliance(s)
- Laundry: In Garage
Features
- Bookcases, Double Vanity, Walk-In Closet(s)
- Flooring: Carpet, Hardwood
- Basement: Bath Finished
- Number of fireplaces: 1
Interior area
- Total structure area: 2,816
- Total interior livable area: 2,816 sqft
- Finished area above ground: 2,141
- Finished area below ground: 675
Property
Parking
- Parking features: Garage
- Has garage: Yes
Features
- Levels: Three Or More
- Stories: 3
Lot
- Size: 0.48 Acres
- Features: Level
Details
- Parcel number: 093B010122
Construction
Type & style
- Home type: SingleFamily
- Architectural style: Brick Front,Traditional
- Property subtype: Single Family Residence
Materials
- Brick, Wood Siding
- Roof: Composition
Condition
- Resale
- New construction: No
- Year built: 1978
Utilities & green energy
- Sewer: Septic Tank
- Water: Public
- Utilities for property: Cable Available, Electricity Available, High Speed Internet, Natural Gas Available, Phone Available, Water Available
Community & HOA
Community
- Features: None
- Subdivision: Fieldstone
HOA
- Has HOA: No
- Services included: None
Location
- Region: Conyers
Financial & listing details
- Price per square foot: $114/sqft
- Tax assessed value: $286,300
- Annual tax amount: $4,384
- Date on market: 6/12/2026
- Cumulative days on market: 87 days
- Listing agreement: Exclusive Right To Sell
- Listing terms: Cash,Conventional,FHA
- Electric utility on property: Yes
Estimated market value
$319,000
$303,000 - $335,000
$2,470/mo
Price history
| Date | Event | Price |
|---|---|---|
| 8/11/2026 | Price change | $320,000-1.5%$114/sqft |
Source:  GAMLS #10782682 Report a problem GAMLS #10782682 Report a problem | ||
| 7/8/2026 | Price change | $325,000-1.5%$115/sqft |
Source: GAMLS #10782682 Report a problem | ||
| 6/12/2026 | Listed for sale | $329,999$117/sqft |
Source: GAMLS #10782682 Report a problem | ||
Public tax history
| Year | Property taxes | Tax assessment |
|---|---|---|
| 2025 | $2,702 -2.3% | $114,520 +8.3% |
| 2024 | $2,766 +87.3% | $105,720 +15.3% |
| 2023 | $1,476 -14.3% | $91,720 +19.2% |
| 2022 | $1,723 +6.3% | $76,920 +18.4% |
| 2021 | $1,621 +19.8% | $64,960 +11.3% |
| 2020 | $1,353 +48.5% | $58,360 +33.2% |
| 2019 | $911 +8.6% | $43,800 +6.5% |
| 2018 | $839 +21.6% | $41,120 +7.8% |
| 2017 | $690 | $38,160 |
| 2016 | $690 | $38,160 -7.3% |
| 2015 | $690 -11.4% | $41,160 +5% |
| 2014 | $779 +19.9% | $39,200 -8.4% |
| 2013 | $650 -10.8% | $42,800 |
| 2012 | $728 -9.6% | -- |
| 2011 | $806 -12.5% | $42,800 -10.3% |
| 2010 | $921 -2.6% | $47,720 -9.6% |
| 2009 | $945 +42% | $52,760 |
| 2008 | $666 -0.2% | $52,760 |
| 2007 | $667 +49.5% | $52,760 +24.2% |
| 2006 | $446 +2.8% | $42,480 +2.4% |
| 2005 | $434 -0.5% | $41,480 |
| 2004 | $436 | $41,480 -60% |
| 2003 | -- | $103,700 +150% |
| 2002 | $353 -55.5% | $41,480 |
| 2001 | $794 -8.5% | $41,480 |
| 2000 | $868 | $41,480 |
Find assessor info on the county website
Monthly payment
Est. payment
Payment breakdown
Explore the cost of this home by adjusting the details. Changes won't be saved.Climate risks
Neighborhood: 30013
Nearby schools
Schools provided by the listing agent
- Elementary: Peeks Chapel
- Middle: Memorial
- High: Salem
Source: GAMLS. This data may not be complete. We recommend contacting the local school district to confirm school assignments for this home.
Similar homes
- $360,0003 bd3 ba2.5k sqft2335 Ettas Cir SE, Conyers, GA 30013Active

 MLS ID #10788183, Julie Adams, Atlanta Communities. GAMLS
 - $310,0004 bd4 ba2.6k sqft3681 Clubhouse Ln SE, Conyers, GA 30094Active
 MLS ID #10787614, Cameron Peery, Keller Williams Chattahoochee. GAMLS
 - $312,9003 bd2 ba1.9k sqft115 Buck Creek Dr, Covington, GA 30016Active
 MLS ID #10828214, Melissa Hay, The American Realty. GAMLS
 - $309,9003 bd2 ba1.8k sqft323 Spring Rd, Covington, GA 30016Active
 MLS ID #10833750, Cindy Samagalsky, McGinnis Realty & Appraisals. GAMLS
 - $305,0004 bd3 ba2k sqft3186 White Rd NE, Conyers, GA 30012ActiveMLS ID #10761298, Nidia M Guzman, Virtual Properties Realty.com. GAMLS
- $320,0003 bd2 ba2.4k sqft346 Buckingham Dr SW, Conyers, GA 30094ActiveMLS ID #10822736, Mark Spain, Mark Spain Real Estate. GAMLS
- $330,0003 bd3 ba1.8k sqft2019 Amherst Ln SE, Conyers, GA 30094ActiveMLS ID #10798841, Brenda Conley, Keller Williams Realty Atl. Partners. GAMLS
- $349,9004 bd4 ba3k sqft2125 Smyrna Rd SW, Conyers, GA 30094ActiveMLS ID #10740065, June Hyde, Keller Williams Realty Atl. Partners. GAMLS
- $309,9004 bd3 ba2.2k sqft1210 Brookside Dr NE, Conyers, GA 30012ActiveMLS ID #10809634, June Hyde, Keller Williams Realty Atl. Partners. GAMLS
- $285,0004 bd3 ba2k sqft1515 Shoal Creek Dr SW, Conyers, GA 30094ActiveMLS ID #10810672, Cayla Owenby, RE/MAX Around Atlanta East. GAMLS
- $339,0003 bd3 ba2.2k sqft1756 Colonial South Dr SW, Conyers, GA 30094ActiveMLS ID #10769847, David Haymore, The American Realty. GAMLS
- $335,0004 bd3 ba1.9k sqft6828 Rockland Rd, Lithonia, GA 30038ActiveMLS ID #10833762, Gary Garvin, HomeSmart. GAMLS
- $298,0004 bd2 ba1.8k sqft2095 Salerno Dr, Conyers, GA 30012ActiveMLS ID #10814503, Sandra Stevens, RE/MAX Around Atlanta East. GAMLS
- $355,9004 bd3 ba2.9k sqft10 Melissa Dr, Stockbridge, GA 30281ActiveMLS ID #10834672, Tonya Hiers, HR Heritage Realty, Inc.. GAMLS
- $365,0003 bd3 ba2.9k sqft5112 Kurt Ln SW, Conyers, GA 30094ActiveMLS ID #10825425, Dakota Bradley, Keller Williams Greater Athens. GAMLS
- $390,0003 bd3 ba2.3k sqft3191 Buck Branch Rd SW, Conyers, GA 30094ActiveMLS ID #10836059, Charles Dyer, Dwayne Walker Realty. GAMLS
- $375,0004 bd4 ba3.2k sqft2436 Green Hollow Ct, Conyers, GA 30012ActiveMLS ID #10692025, Latrina S Clark, The American Realty. GAMLS
- $295,0004 bd2 ba1.8k sqft365 Cook Dr, Ellenwood, GA 30294ActiveMLS ID #10837075, Tona ByrdHoward, Kolt Christopher Homes Inc.. GAMLS
- $295,0003 bd2 ba1.9k sqft3898 Carriage Ln SW, Conyers, GA 30094ActiveMLS ID #10758452, Julie Wynn, Southern Classic Realtors. GAMLS
- $329,0004 bd4 ba2.3k sqft498 Millers Mill Rd, Stockbridge, GA 30281ActiveMLS ID #10827326, Ericka A Parrott, Virtual Properties Realty.Net. GAMLS
